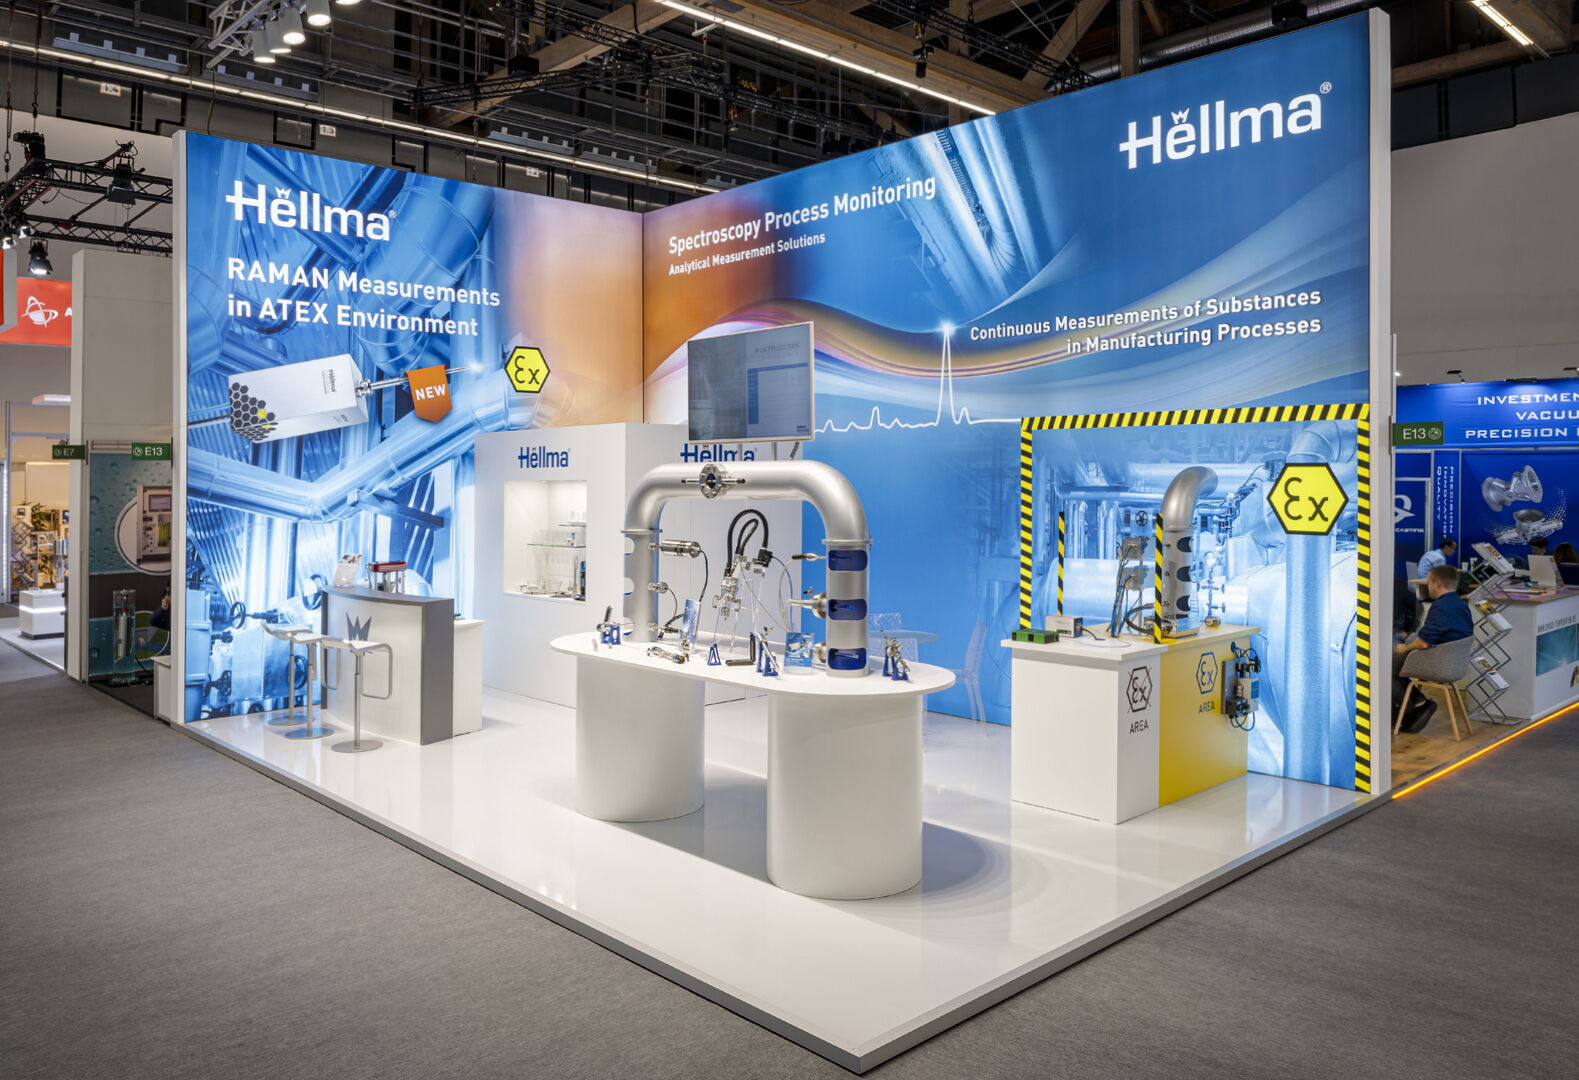
Essential Planning Priorities for Industrial Displays
Maximize display hall utilization in 500,000 Square Foot spaces at Miami Beach Convention Center for multi-booth industrial arrays.
Leverage 100,000 Square Foot display zones at Miami Airport Convention Center for direct freight offload from MIA proximity.
Coordinate venue-specific load-in protocols across 84 breakout rooms and Grand Ballrooms for hybrid demo sessions.
Integrate supplier networks for AV, transportation, and staffing tailored to heavy equipment handling.
Plan for Broward overflow with 350,000 contiguous square feet when Miami capacities peak.
Align setups with Downtown, Brickell, and Collins Corridor accessibility for varied industrial audiences.
Sequence teardowns to match show organizer manuals and property service timelines.
Venue Scale and Configuration Strategies
Industrial trade show planners in Miami prioritize venues with unmatched display capacities, starting with the Miami Beach Convention Center's 500,000 square feet of versatile space that supports sprawling layouts for welding rigs, conveyor systems, and pneumatic tools displays. The facility's 1.4 million total square feet incorporates a 60,000 Square Foot Grand Ballroom ideal for keynote unveilings of heavy industrial prototypes, while 84 breakout rooms enable parallel sessions on safety compliance or automation integrations without sacrificing main hall momentum. Effective configurations involve early mapping of power drops for high-amperage machinery, fire marshal clearances for fuel-powered demos, and sightline optimizations around column placements that can influence booth traffic flow in these expansive halls.
Complementing this, the Miami Airport Convention Center's 100,000 square feet of display space pairs with 172,000 total square feet, including a 29,000 Square Foot ballroom for catered receptions amid forklift-accessible docks. Planners sequence industrial setups to exploit the venue's high-tech infrastructure for live PLC demonstrations or sensor array activations, coordinating 45 breakout rooms for hands-on training pods that feed into the primary display zone. This airport-side positioning streamlines pre-show material consolidations, reducing dwell times for hazmat-certified shipments and aligning with DoubleTree culinary partnerships for extended display-hour fueling stations.
Reserve Grand Ballroom adjacencies for executive briefings on industrial scalability.
Utilize 45 breakout rooms at MACC for segmented technician workshops.
Factor column-free zones into 500,000 Square Foot hall bookings for open machinery pits.
Logistics Across Venue Clusters
The Miami Beach Convention and Collins Corridor, encompassing Miami Beach, South Beach, Mid-Beach, North Beach, Surfside, Bal Harbour, and Bay Harbor Islands, anchors industrial events at the Convention Center but requires nuanced routing for overweight loads navigating the walkable South Beach district and Collins Avenue hotels. Planners orchestrate advance freight consolidations to mitigate bridge weight limits and residential delivery windows, ensuring tractor-trailers align with venue dock schedules amid the Art Deco Historic District's pedestrian volumes. This cluster's hospitality depth supports industrial delegations with nearby resorts for extended stays, but demands buffer timing for display hall moves that interface with beachfront activations.
Shifting to the Downtown, Brickell, and Biscayne Bay Core—including Miami, Downtown Miami, Brickell, Edgewater, Wynwood, Miami Design District, and Midtown Miami—venues like the Miami Convention Center and James L. Knight Center host product launches with urban access advantages. The Knight Center's 16,000 Square Foot largest room and 5,000-theater capacity suit investor pitches for industrial innovations, while walkable proximities to dining and hotels streamline crew rotations. Freight strategies here emphasize Biscayne Bay peripheral routes to bypass high-density cores, coordinating with show manuals for elevator capacities suited to pallet jacks and scissor lifts.
Airport, Doral, and West Access Belt venues such as the Miami Airport Convention Center excel for west-side freight from Hialeah and Miami Lakes, offering trucking easements absent in beach corridors. This cluster facilitates pre-fabricated booth arrivals via MIA's cargo ramps, with 100,000 Square Foot halls configured for rapid deployment of modular steel frameworks and hydraulic lifts.
Route coastal freights pre-dawn through Collins Corridor.
Exploit MIA cargo for Doral belt consolidations.
Sequence urban core deliveries via Bay peripheral highways.
Supplier Ecosystem Integration
South Florida's meetings supplier directory outlines robust categories for audio-visual services essential for industrial holography or AR overlays on turbine models, alongside film services for booth capture reels. Caterers handle high-calorie demands of technician crews during 12-hour build days, while destination management companies orchestrate group transfers from Brickell hotels to Mid-Beach halls. Planners weave these into project timelines, matching AV rigging with venue power specs and transportation for Just in Time pallet drops at 84-room complexes.
Transportation providers bridge venue clusters, shuttling components from Broward County's 350,000 Square Foot expanses to Miami Beach overflows, with employment services scaling crews for dual-site operations. Entertainment bookings enhance industrial evenings with live tech demos in Junior Ballrooms, all coordinated through property sales teams that streamline contracting from room blocks to logistics handoffs.
Pair AV with high-lumen projectors for machinery spotlights.
Engage DMCs for cross-cluster crew shuttles.
Scale caterers for 500,000 Square Foot hall marathon builds.
Venue-Driven Labor and Services
Each property's event platform dictates support, as seen in the Miami Beach Convention Center's sales and services team assisting with contracting, room blocks, and logistics for industrial scales. Mixed vendor access prevails via GMCVB directories, allowing outside specialists for custom rigging in 60,000 Square Foot ballrooms without universal restrictions. Planners review exhibitor manuals for house versus contractor delineations, ensuring AV integrations and freight handling align with live paperwork.
Miami Airport Convention Center's high-tech spaces pair with partnered culinary experts for smooth catering during display peaks, while 45 breakout rooms host compliance trainings under venue oversight. Broad ecosystems cover staffing for teardowns, with no blanket rules across resorts like Fontainebleau's Coastal Convention Center, where coastal settings demand weather-contingent outdoor demos.
Broward integrations treat Miami-Dade as connected, with manual-driven labor for 1.2 Million Square Foot expansions, emphasizing show-organizer coordination over generic access claims.
Consult sales teams for booth power allotments.
Review manuals for EAC permissions on rigging.
Coordinate staffing via supplier directories.
Overflow and Regional Expansion Tactics
When Miami Beach's 500,000 display square feet book solid, Broward County Convention Center's 350,000 contiguous feet plus 31,639 Square Foot meetings absorb industrial overflows, linking Miami-Dade operations smoothly. Planners forecast capacities across clusters, reserving Fort Lauderdale docks for secondary machinery waves while primary halls handle attendee peaks. Future 1.2 Million Square Foot campus growth signals long-term scalability for annual industrial circuits.
Coastal venues like Fontainebleau's 7,000 Square Foot rooftop overlook Biscayne Bay for skyline-backed activations, blending indoor displays with outdoor machinery previews under property guidelines.
Book Broward for 20% capacity buffers.
Utilize rooftops for Bay-view product reveals.
Plan dual-venue freights for regional circuits.
Setup and Teardown Sequencing
Industrial timelines hinge on venue docks, with Miami Beach prioritizing early access for 500,000 Square Foot configurations involving gantry cranes and mezzanine platforms. Post-show teardowns sync with 84-room turnovers, coordinating hazmat removals and pallet recycling amid Grand Ballroom resets. Airport venues accelerate via 100,000 Square Foot direct offloads, compressing 29,000 Square Foot ballroom transitions for next-day hybrids.
Show manuals govern EAC integrations, with supplier transports staging Wynwood-side components for Edgewater pickups, ensuring cluster-spanning efficiencies without improvisation.
Stage gantry setups pre-dawn in beach halls.
Compress MACC teardowns for MIA-bound freight.
Align EAC with Knight Center theater capacities.