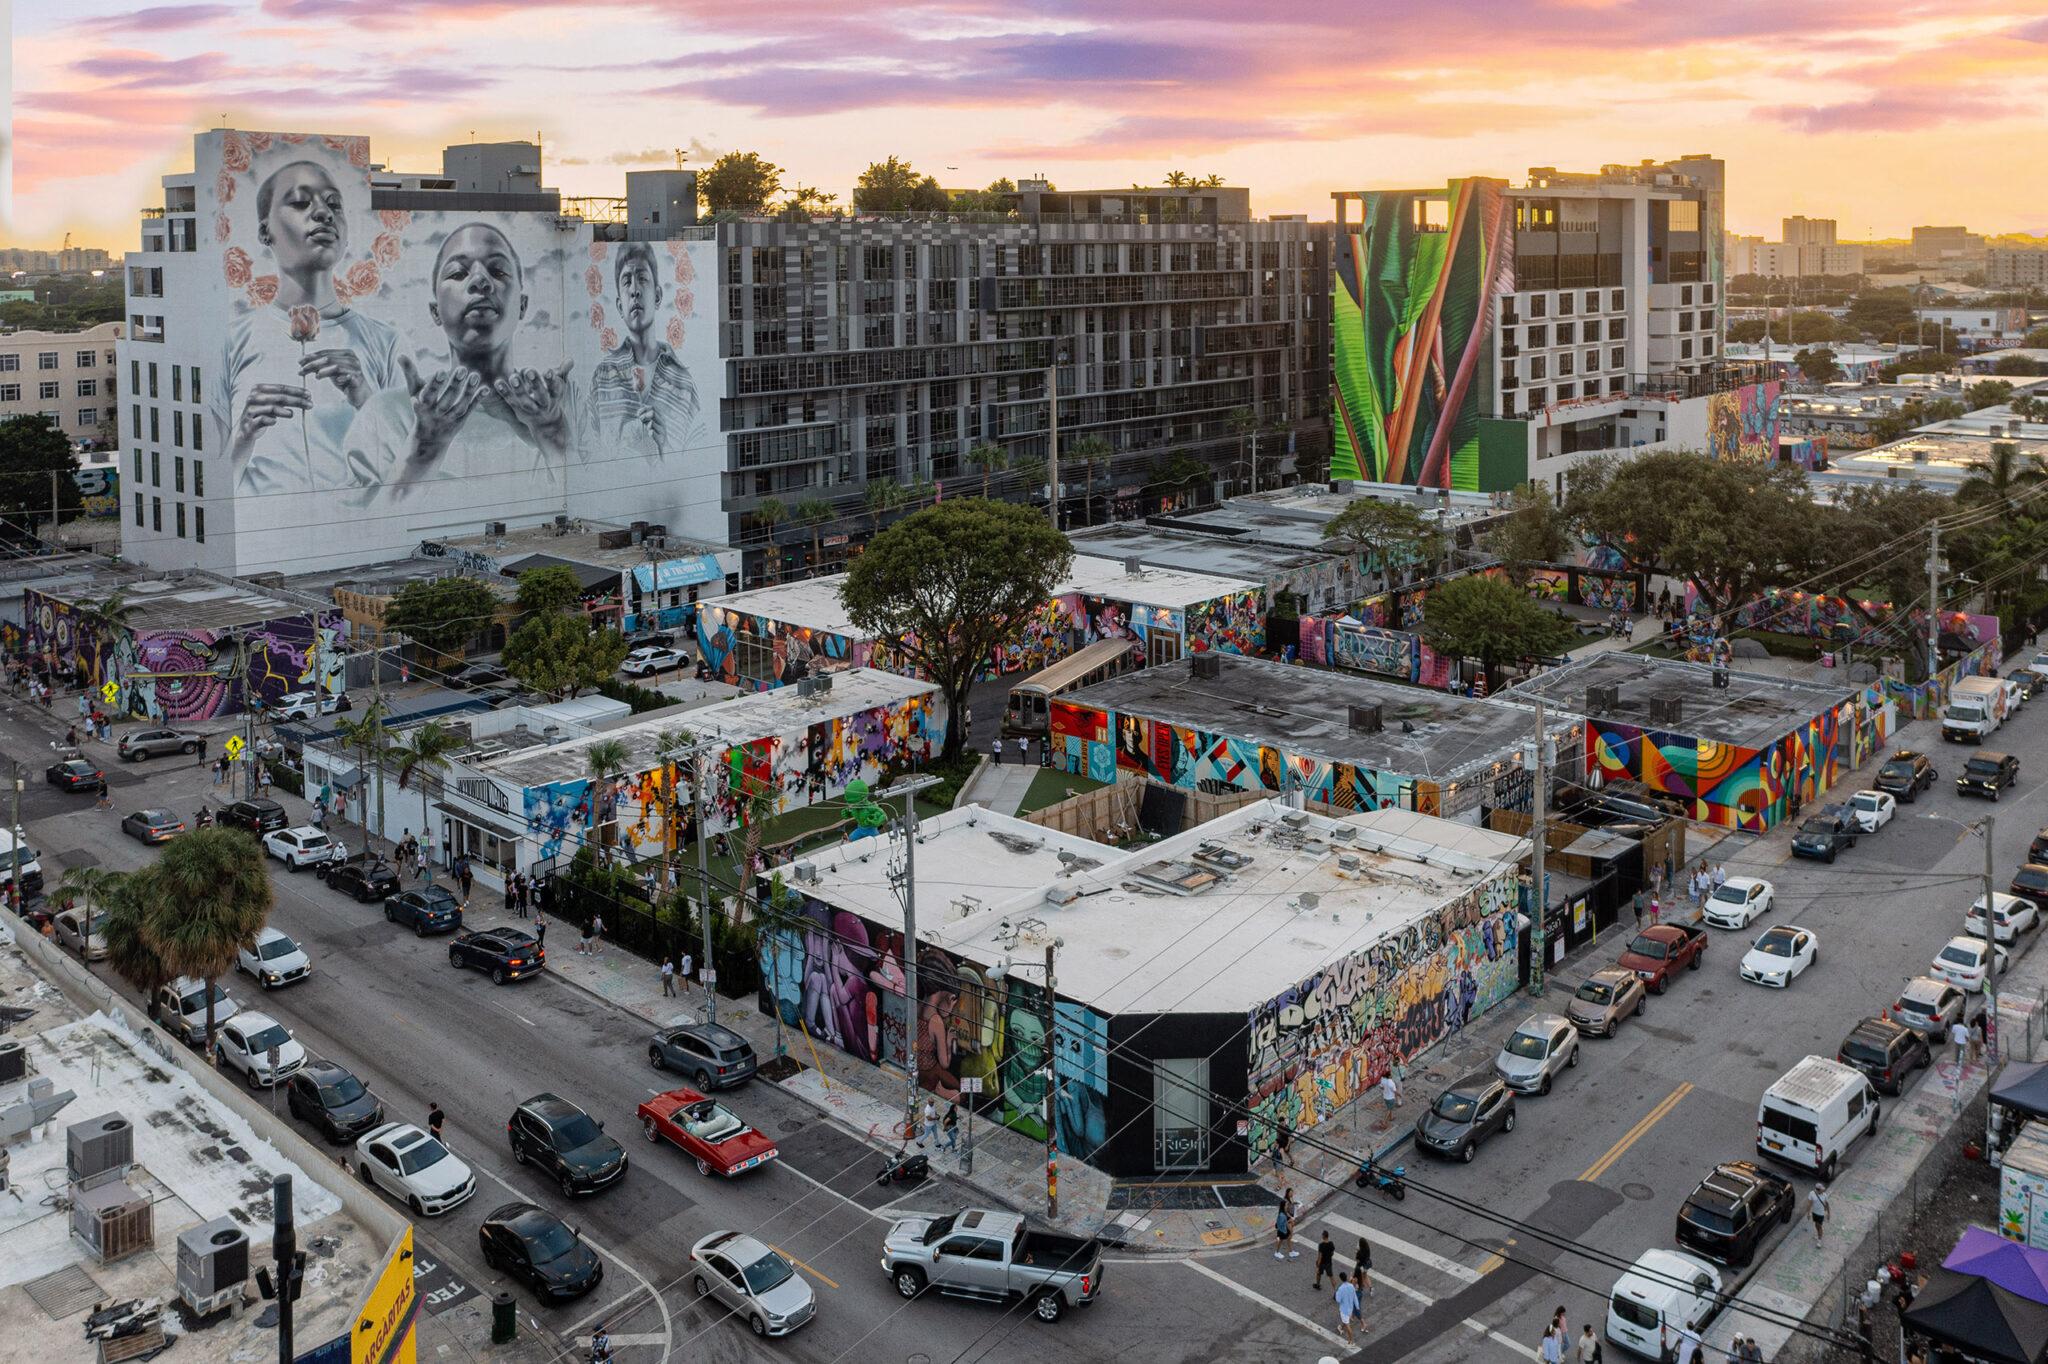
Core Coordination Factors for Wynwood Events
Integration with Miami Beach Convention Center specifications including 500,000 square feet of exhibit space
Alignment with Miami Airport Convention Center capacity of 172,000 total square feet
Utilization of GMCVB supplier categories for AV, transportation, and destination management
Adherence to venue-driven labor and exhibitor-appointed contractor guidelines
Attention to freight timing and neighborhood delivery logistics
Recognition of Broward County Convention Center as overflow resource with 350,000 square feet of contiguous exhibit space
District differentiation from Brickell, Design District, and Downtown Miami operational profiles
Wynwood's Function Within the Wider Miami Trade Show Framework
The Miami trade show economy centers on the Miami Beach Convention Center with its 1.4 million square feet of meeting and event space, yet documented demand extends into secondary districts including Wynwood. This neighborhood's creative infrastructure allows for targeted activations that support larger programs without requiring direct venue adjacency. Planners reference the connected nature of Miami-Dade and Broward counties when structuring multi-day schedules that move between artistic installations in Wynwood and formal exhibition floors at primary facilities.
Official positioning from the Greater Miami Convention and Visitors Bureau underscores the value of treating South Florida venues as an integrated ecosystem. This includes the airport convention center's 100,000 square feet of exhibition space and 45 breakout rooms alongside the Broward County Convention Center's 350,000 contiguous exhibit square feet and plans for campus growth beyond 1.2 million square feet. Wynwood projects gain efficiency when coordination documents map these relationships, establishing clear timelines for material movement between districts and primary loading docks.
District-level nuance appears in how Wynwood's street grid and converted industrial spaces influence exhibit scale and installation sequencing compared to high-rise environments in Brickell or the resort configurations further north. Successful plans incorporate these variables early, aligning display specifications with both the creative intent of the district and the technical requirements published in each venue's event manual.
Miami Beach Convention Center provides 500,000 square feet of exhibit space and 84 meeting rooms
Miami Airport Convention Center supplies 29,000 Square Foot ballroom capacity
Broward County Convention Center functions as documented overflow resource
GMCVB supplier directory organizes specialized service categories
Demand extends beyond beach corridor into downtown and adjacent districts
Specifications of Primary Regional Convention Facilities
The Miami Beach Convention Center remains the foundational venue for large-format trade shows in the region, delivering 1.4 million square feet of total meeting and event space with nearly 500,000 square feet dedicated to exhibits. Additional features include a 60,000 Square Foot Grand Ballroom, a 20,000 Square Foot Junior Ballroom, and 84 breakout rooms that support concurrent programming. These specifications guide initial planning for any project expecting significant attendance, including those with supplementary programming in Wynwood.
Complementing the beach facility, the Miami Airport Convention Center contributes 172,000 square feet of conference, trade show, and meeting space. This includes 100,000 square feet of exhibition area, a 29,000 Square Foot ballroom, and 45 breakout rooms. Its location creates logistical advantages for programs that combine air travel efficiency with district activations, requiring planners to map transportation segments that connect the airport zone to Wynwood's creative corridor.
Further north, the Broward County Convention Center in Fort Lauderdale supplies 350,000 square feet of contiguous exhibit space and a 31,639 Square Foot meeting venue, with documented expansion considerations that would push total campus capacity above 1.2 million square feet. This infrastructure functions as a relief valve for events that exceed Miami-Dade capacity or seek alternate date availability, making it a standard reference point when developing contingency plans for Wynwood-inclusive schedules.
Leveraging the South Florida Supplier Network
The Greater Miami Convention and Visitors Bureau publishes a supplier directory that segments the market into clear functional categories. These include audiovisual and film services, catering operations, destination management companies, transportation providers, employment services, and entertainment booking resources. Project coordinators reference this structure when assembling teams capable of supporting both large exhibition builds at the convention centers and more targeted installations within Wynwood's artistic context.
This ecosystem approach replaces single-source assumptions with deliberate vendor mapping that matches each service type to specific venue requirements. Audiovisual partners must accommodate both the technical infrastructure of a 60,000 Square Foot ballroom and the adaptive needs of gallery-adjacent spaces. Transportation vendors coordinate movements that respect both interstate access to Broward facilities and tighter turning radii in Wynwood's evolving street network.
Documentation from the bureau highlights how these suppliers collaborate to deliver consistent quality across property types. The resulting flexibility supports programs that begin with registration at the Miami Airport Convention Center, continue with educational sessions at the beach property, and conclude with reception elements in Wynwood. Early identification of required categories prevents downstream conflicts with venue-specific regulations.
Audiovisual and film services category supports both large halls and intimate activations
Destination management companies coordinate multi-venue attendee flows
Transportation providers address airport, convention center, and district connections
Employment services supplement venue-provided staffing where permitted
Catering and entertainment resources adapt to district-specific ambiance
Venue-Specific Labor and Installation Protocols
South Florida labor conditions follow property-specific guidelines rather than blanket regional rules. Each convention center, airport facility, and resort property maintains independent documentation that defines permitted installation methods, exhibitor-appointed contractor access, and union requirements. Coordinators must obtain and apply the current manual for every venue involved in a given program, particularly when elements cross from Wynwood into primary exhibition spaces.
The mixed nature of the supplier ecosystem reinforces this Venue by Venue approach. While the GMCVB directory lists employment services that can supplement core teams, final authority rests with the individual property's event services office and the show's official general contractor. This structure prevents assumptions about universal access and instead rewards detailed pre-planning that accounts for differences between the Miami Beach Convention Center's established processes and those at smaller or resort-based locations.
For projects incorporating Wynwood, the labor plan must also consider how district resources interface with official contractors at the larger venues. Timing differences between neighborhood deliveries and dock appointments at the 500,000 Square Foot exhibit hall require explicit scheduling buffers. Documentation of these interdependencies forms a core component of successful project binders.
Labor follows current venue event manual and show-specific directives
Exhibitor-appointed contractors operate within property-approved parameters
No universal labor classification applies across Miami-Dade and Broward
Supplier directory supports but does not replace venue coordination
Documentation of all approvals protects schedule integrity
Logistics, Access, and Freight Timing Considerations
Neighborhood access in Wynwood introduces variables distinct from those at dedicated convention campuses. Planners reference published loading realities for each property while mapping last-mile delivery segments that respect local traffic patterns and curb restrictions. Freight arriving for primary exhibition at the Miami Beach Convention Center must be scheduled independently from smaller shipments targeting district locations, avoiding conflicts with peak arrival windows at either site.
The Miami Airport Convention Center's proximity to major highways creates one set of timing advantages, while the Broward County Convention Center's position further north requires separate calculations for programs that span both counties. Effective coordination documents include separate load-in timelines for each component, recognizing that the 350,000 square feet of contiguous exhibit space in Fort Lauderdale operates on its own calendar relative to Wynwood activities.
Venue-specific services extend to material handling practices that differ between properties. What clears easily at an airport facility may require additional documentation or scheduling adjustments when moving into a district environment. These operational details, drawn from official guides rather than generalized assumptions, form the backbone of reliable execution plans.
District Differentiation Across Miami Markets
Wynwood presents a creative, adaptive environment that contrasts with the corporate density of Brickell or the hospitality focus of Miami Beach proper. Where Brickell projects emphasize integration with high-rise hotel meeting spaces, Wynwood activations leverage converted industrial structures and public art corridors. This differentiation influences display scale, material choices, and installation sequencing while still requiring full alignment with the technical standards published for the Miami Beach Convention Center's 84 breakout rooms or the airport property's 29,000 Square Foot ballroom.
The Miami Design District and Midtown Miami share geographic proximity yet maintain distinct operational profiles. Design District planning often references luxury retail adjacencies and controlled pedestrian flows, whereas Wynwood coordination accounts for broader artistic programming and more variable event durations. Edgewater and Downtown Miami introduce waterfront and urban core considerations that further refine how exhibit elements transition between locations.
Coconut Grove and Coral Gables extend the spectrum of available environments, each with documented access characteristics that planners incorporate when building comprehensive regional strategies. By mapping these differences against the fixed specifications of major convention centers, coordination teams develop programs that capitalize on district individuality without compromising operational integrity across the South Florida ecosystem.
Wynwood emphasizes creative and adaptive reuse spaces
Brickell prioritizes corporate and high-density hotel integration
Design District focuses on luxury and controlled environments
Downtown Miami balances urban core with convention proximity
Northern districts connect to Broward overflow capacity
Developing Regional Event Strategies
Treating Miami-Dade and Broward as a unified operating region allows for resilient scheduling that accommodates both primary exhibitions and specialized district components. When the Miami Beach Convention Center reaches capacity, planners reference the Broward County Convention Center's expansion trajectory and its existing 350,000 square feet of exhibit space as logical extensions. Wynwood then functions as a complementary environment for receptions, product launches, or educational breakout elements that benefit from its unique visual identity.
This regional perspective extends to supplier deployment, where a single destination management company might coordinate transportation between the Miami Airport Convention Center, the beach property, and selected district locations. Audiovisual resources calibrated for the 60,000 Square Foot Grand Ballroom can be scaled appropriately for more intimate Wynwood settings, provided the original venue manual parameters are respected throughout.
The GMCVB's supplier directory and convention sales resources provide foundational support for these integrated plans. By maintaining current documentation for each property and mapping interdependencies early, coordinators create executable strategies that honor the specific operational requirements of every location while delivering cohesive attendee experiences across the South Florida market.