Core Planning Elements for Edgewater Trade Show Coordination
Miami Beach Convention Center’s 500,000 square feet of exhibit space and 84 breakout rooms
Miami Airport Convention Center’s 100,000 square feet of exhibition space and 45 breakout rooms
Broward County Convention Center’s 350,000 square feet of contiguous exhibit space as regional overflow
Venue-specific labor, loading, and exhibitor-appointed contractor protocols
Supplier directory categories for AV, transportation, catering, and DMC services
Integrated rental display timelines aligned to freight windows and move-in schedules
Cross-venue consistency for programs spanning Miami-Dade and Broward counties
Edgewater’s Role in Miami’s Interconnected Event Geography
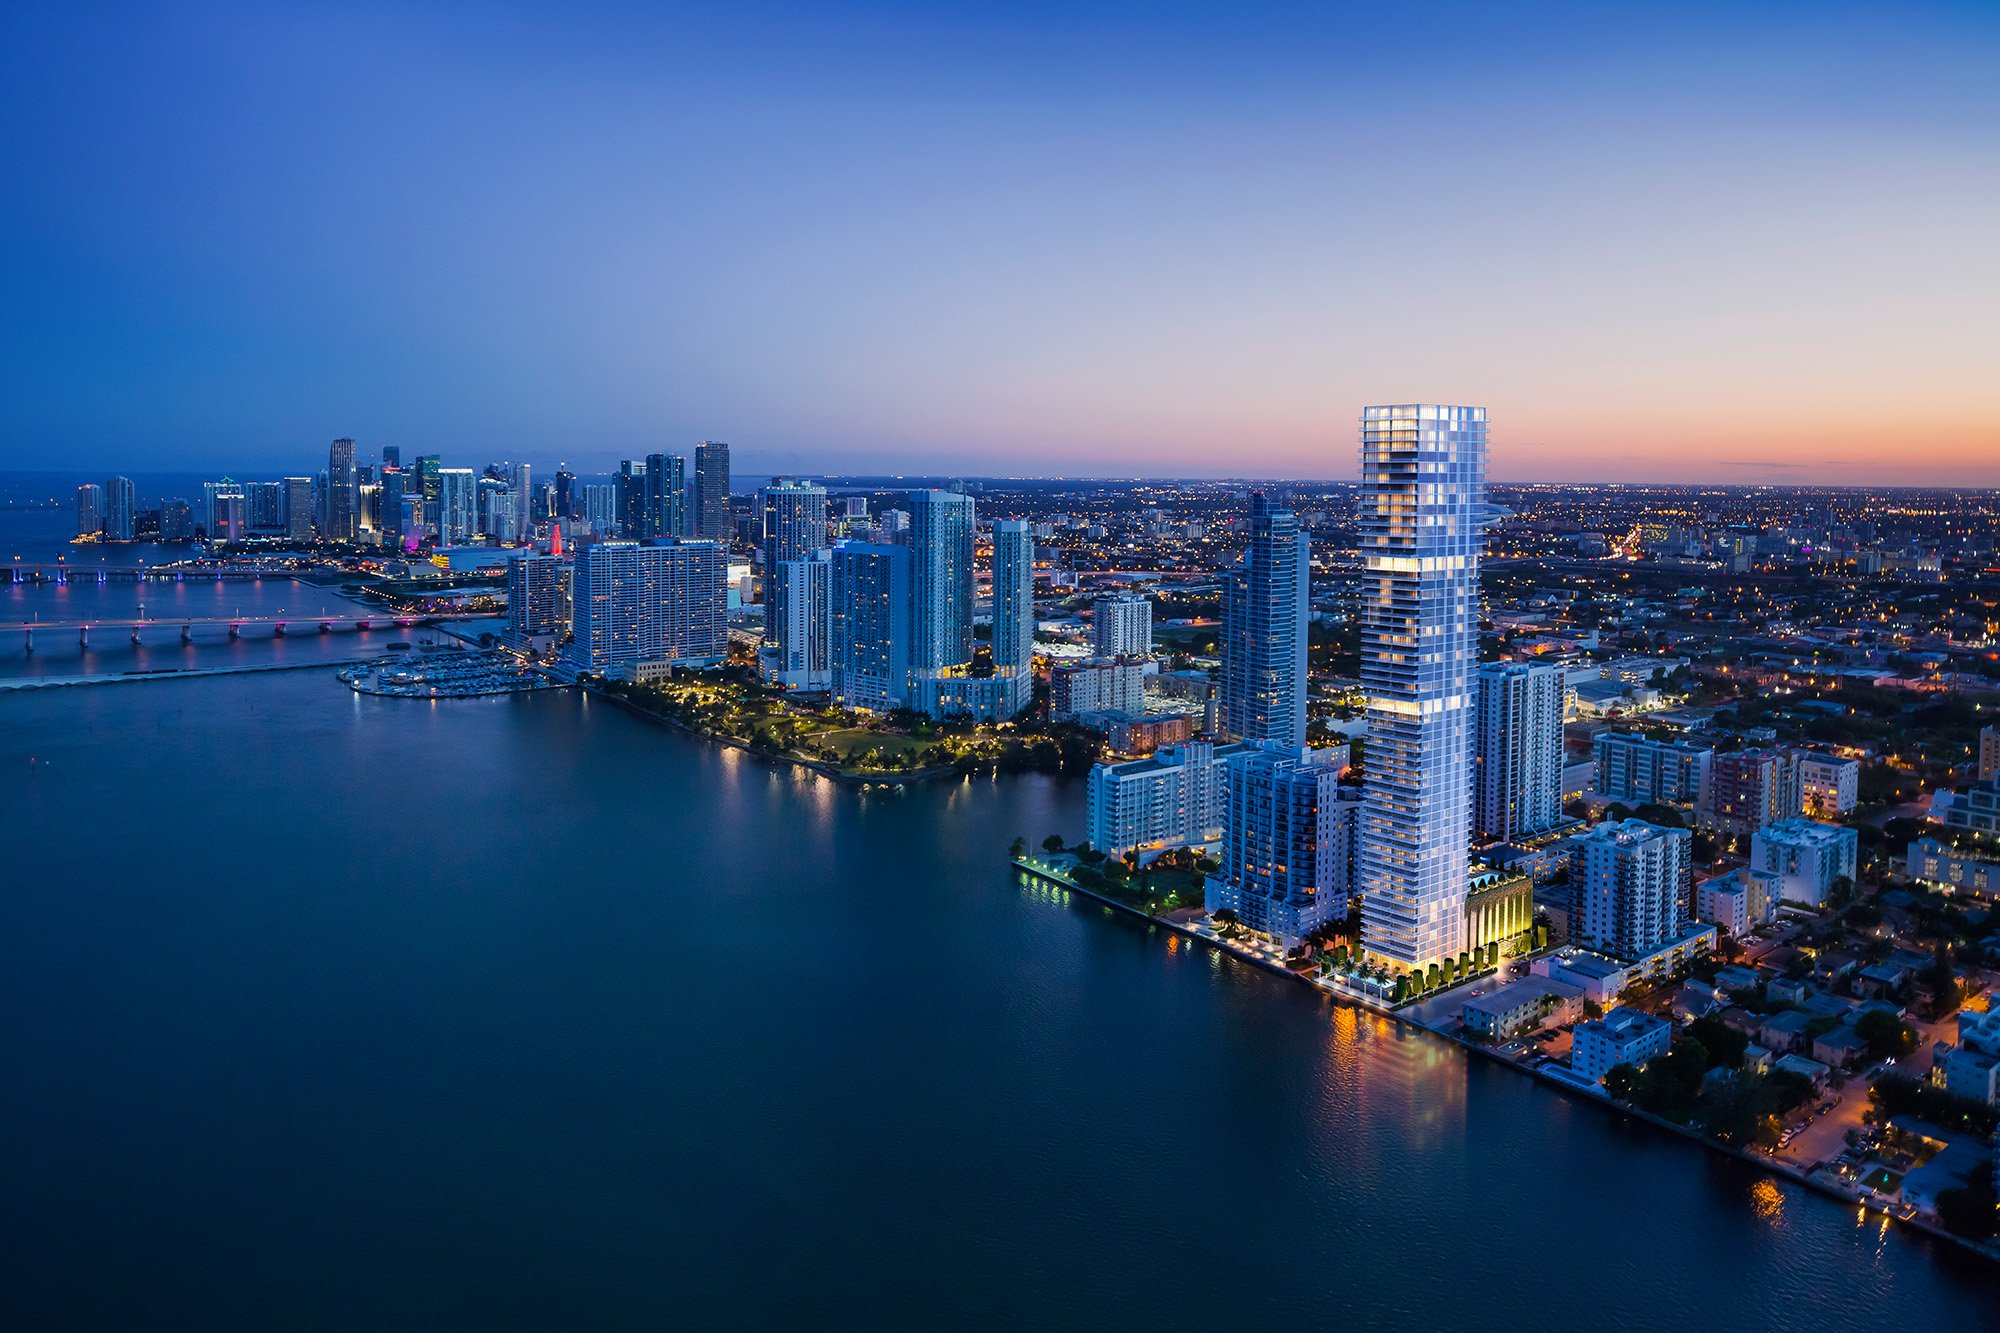
Edgewater functions as a measured planning hub within Miami’s layered trade show landscape. Its location offers direct routes to the beachfront convention core, the downtown meeting facilities along Biscayne Bay, and the western airport district. This geography supports planners who must coordinate multiple exhibit footprints within compressed production calendars while respecting each venue’s distinct access and operational constraints.
The Greater Miami Convention and Visitors Bureau positions the region’s convention assets as complementary rather than isolated. Edgewater-based coordination therefore incorporates the Miami Beach Convention Center as the primary large-scale resource while retaining ready access to smaller, more specialized downtown and airport venues when show schedules or attendee profiles require them. Regional connectivity extends north into Broward County, where overflow programs maintain the same standards of exhibit quality and logistical precision.
Successful Edgewater programs treat each venue’s exhibitor manual as the definitive operational reference. This approach avoids assumptions about universal policies and instead focuses on documented move-in windows, rigging regulations, and service provider approvals that differ between resort-based ballrooms, civic convention halls, and airport-adjacent exhibit floors.
Proximity to both Biscayne Bay routes and major expressways
Balanced access to beach, downtown, and airport venue clusters
Integration with GMCVB supplier categories for specialized services
Emphasis on show-specific freight and labor documentation
Miami Beach Convention Center: Primary Scale Reference
The Miami Beach Convention Center anchors South Florida’s trade show capacity with 1.4 million total square feet of meeting and event space, including nearly 500,000 square feet of versatile exhibit space. A 60,000 Square Foot Grand Ballroom and 20,000 Square Foot Junior Ballroom provide flexible options for general sessions and award presentations, while 84 breakout rooms support concurrent programming typical of large association and corporate events.
Edgewater planners use these dimensions to determine appropriate rental exhibit footprints, whether linear booths along perimeter walls, island configurations in open halls, or modular backdrops for smaller sessions. The center’s scale rewards early coordination of rental assets so that custom graphics, lighting integration, and AV components arrive aligned with official contractor schedules and union guidelines published in the venue’s event manual.
The Convention Sales and Services team at the Greater Miami Convention and Visitors Bureau assists with logistics that begin well before move-in. Rental display providers who understand these timelines help Edgewater clients maintain consistency between booth presence on the exhibit floor and supporting elements in breakout rooms or ballroom environments.
Venue documentation remains the single source of truth for electrical specifications, hanging points, and floor loading limits. Edgewater coordinators who reference these details directly reduce last-minute adjustments and ensure rental exhibits perform as engineered across the full duration of multi-day programs.
500,000 square feet of exhibit space
60,000 Square Foot Grand Ballroom
84 dedicated breakout rooms
Official contractor and service provider protocols
Miami Airport Convention Center and Downtown Alternatives
The Miami Airport Convention Center supplies 172,000 square feet of conference, trade show, and meeting space, including 100,000 square feet of dedicated exhibition area, a 29,000 Square Foot ballroom, and 45 breakout rooms. Its location west of the airport complements Edgewater planning when attendees arrive by air and prefer minimal ground transportation time between hotel properties and exhibit halls.
Downtown options such as the James L. Knight Center and the Miami Convention Center further expand scheduling flexibility. These venues frequently host mid-sized corporate meetings and regional industry gatherings where rental exhibits must transition smoothly from large-scale trade show floors to more intimate lecture-style environments. Edgewater’s central position shortens the planning loop between these properties and the primary beachfront campus.
Each facility publishes its own exhibitor manual detailing preferred contractors, approved rigging methods, and drayage procedures. Coordination from Edgewater therefore includes parallel review of multiple manuals so that identical rental display components can be adapted with minimal modification while satisfying the unique technical requirements of each site.
172,000 square feet of total conference and exhibit space
100,000 square feet of exhibition space
29,000 Square Foot ballroom
45 breakout rooms
Proximity advantage for air-arriving attendees
Broward County Convention Center as Strategic Overflow
The Broward County Convention Center in Fort Lauderdale provides 350,000 square feet of contiguous exhibit space together with a 31,639 Square Foot meeting venue. Current campus expansion language projects future capacity above 1.2 million square feet, reinforcing its role as a major spillover partner when Miami Beach and airport facilities reach saturation.
Edgewater planners incorporate Broward into master schedules for multi-venue road shows, satellite product launches, or concurrent association events. Rental display programs designed with modular components can be reconfigured between the larger Miami Beach halls and the Fort Lauderdale exhibit floor without sacrificing brand consistency or incurring full rebuild costs.
Transportation corridors between Edgewater, Miami Beach, and Fort Lauderdale support efficient movement of rental assets, provided schedules align with each venue’s published load-in and load-out windows. The shared South Florida supplier ecosystem further simplifies coordination by offering common pools of transportation, warehousing, and technical labor that operate across county lines.
31,639 Square Foot meeting venue
Planned campus expansion beyond 1.2 million square feet
Recognized overflow capacity for Miami-originated events
Shared regional transportation and supplier access
Leveraging the Greater Miami Supplier Ecosystem
The Greater Miami Convention and Visitors Bureau maintains a detailed supplier directory organized by specialized categories. These include audio-visual and film services, caterers, destination management companies, transportation providers, employment services, and entertainment booking resources. Edgewater coordinators draw from this directory to assemble integrated teams that support rental exhibit programs from initial design through final dismantle.
Rather than depending on a single in-house provider, the market rewards selective assembly of outside vendors whose expertise matches the technical demands of each venue. A destination management company may coordinate airport transfers and hotel room blocks while an independent AV firm handles integration with rental display structures. This modular approach gives Edgewater planners precise control over budgets and deliverables.
Employment services listed in the directory often supply skilled labor for booth staffing and technical installation when exhibitor-appointed contractors require supplemental personnel. Understanding the boundaries between venue-managed services and outside-supplier contributions prevents scheduling conflicts and maintains compliance with each property’s operational guidelines.
The ecosystem’s breadth also extends to high-end catering and entertainment partners who elevate hospitality within rental exhibits. When Edgewater clients require private receptions inside island booths or networking lounges, these suppliers deliver experiences calibrated to the scale and audience expectations of both Miami Beach and Broward programs.
Audio-visual and film services
Catering and entertainment partners
Destination management companies
Transportation and logistics providers
Employment and staffing resources
Venue-Driven Labor and Service Coordination
Labor conditions in Miami and Broward remain venue-specific, show-specific, and governed by the latest exhibitor manual for each event. The Miami Beach Convention Center, Miami Airport Convention Center, and Broward County Convention Center each maintain distinct relationships with official contractors and union jurisdictions. Edgewater planning therefore begins with direct review of current documentation rather than generalized assumptions.
The market supports a mixed model in which exhibitors may appoint outside contractors for specialized display elements while still utilizing official venue services for core utilities and rigging. This flexibility requires careful sequencing so that rental exhibit components arrive within approved time windows and are installed according to published safety and jurisdictional rules.
The GMCVB’s Convention Sales and Services team provides overarching guidance on these distinctions, helping Edgewater clients navigate the transition from planning to execution. Their assistance covers room block coordination, logistics mapping, and introductions to approved suppliers without replacing the need for direct dialogue with each venue’s event manager.
Manual-driven labor and service rules
Exhibitor-appointed contractor provisions
Official contractor responsibilities for core utilities
Show-by-show jurisdictional variations
GMCVB team available for planning support
Logistics, Freight, and Operational Timing
Effective Edgewater coordination aligns rental display production schedules with each venue’s published advance warehouse deadlines and on-site move-in calendars. The Miami Beach Convention Center’s large exhibit halls require precise drayage sequencing to avoid congestion during peak setup days, while the airport facility’s tighter footprint rewards earlier delivery of modular components.
Transportation partners listed in the GMCVB directory understand these venue-specific loading docks, elevator dimensions, and overnight storage limitations. When programs span Miami and Broward, consolidated routing from a single Edgewater-adjacent staging point can reduce both cost and complexity while maintaining inventory control over rental assets.
Post-show dismantle timelines receive equal attention. Rapid turnaround between a Miami Beach closing and a subsequent Broward opening demands rental partners who maintain regional inventory depth and can re-certify components for immediate reuse. Edgewater planners who map these inter-venue movements during the initial design phase avoid costly gaps in exhibit availability.
Rental Display Strategies Scaled to South Florida Venues
Rental exhibits offer Edgewater clients the ability to match booth presence to the exact scale of each venue without committing capital to permanent inventory. Modular systems can be configured as 10 by 20 linear displays for smaller breakout rooms at the Miami Airport Convention Center or expanded into 40 by 60 islands for the Miami Beach Convention Center’s main halls.
Graphic skins, integrated lighting, and technology mounts remain consistent across configurations, preserving brand standards while adapting to differing ceiling heights, power specifications, and traffic patterns. This flexibility proves especially valuable when a single exhibitor participates in both primary Miami events and overflow programs in Fort Lauderdale within the same quarter.
Early engagement with rental partners familiar with South Florida venue manuals allows for pre-approved engineering of hanging signs, double-deck structures, and interactive elements. Such preparation reduces on-site revision time and ensures that every component complies with the latest fire, safety, and accessibility regulations published by each property.
The result is a coordinated exhibit program that feels custom at every venue while remaining operationally efficient. Edgewater planners who adopt this rental-first mindset allocate more resources to audience engagement strategies and less to long-term asset management.