Core Planning Considerations for the Property
South Beach district access patterns along Collins Avenue
Proximity to Miami Beach Convention Center infrastructure
Art Deco design context and oceanfront setting integration
Guestroom refresh impacts on multi-night attendee programs
Alignment with categorized South Florida supplier ecosystem
Venue-driven service and labor coordination requirements
Differentiation from downtown, airport, and north coastal clusters
Property Position Within the Miami Beach Convention Cluster
Loews Miami Beach Hotel at 1601 Collins Avenue occupies a strategic location in the Miami Beach Convention and Collins Corridor cluster. This cluster encompasses South Beach, Mid-Beach, and adjacent areas led by the Miami Beach Convention Center with 1.4 million square feet of meeting and event space including nearly 500,000 square feet of versatile display space. The hotel’s oceanfront placement and Art Deco-inspired architecture contribute to the distinctive character that differentiates this district from downtown Brickell corporate settings or airport-adjacent logistics-focused venues.
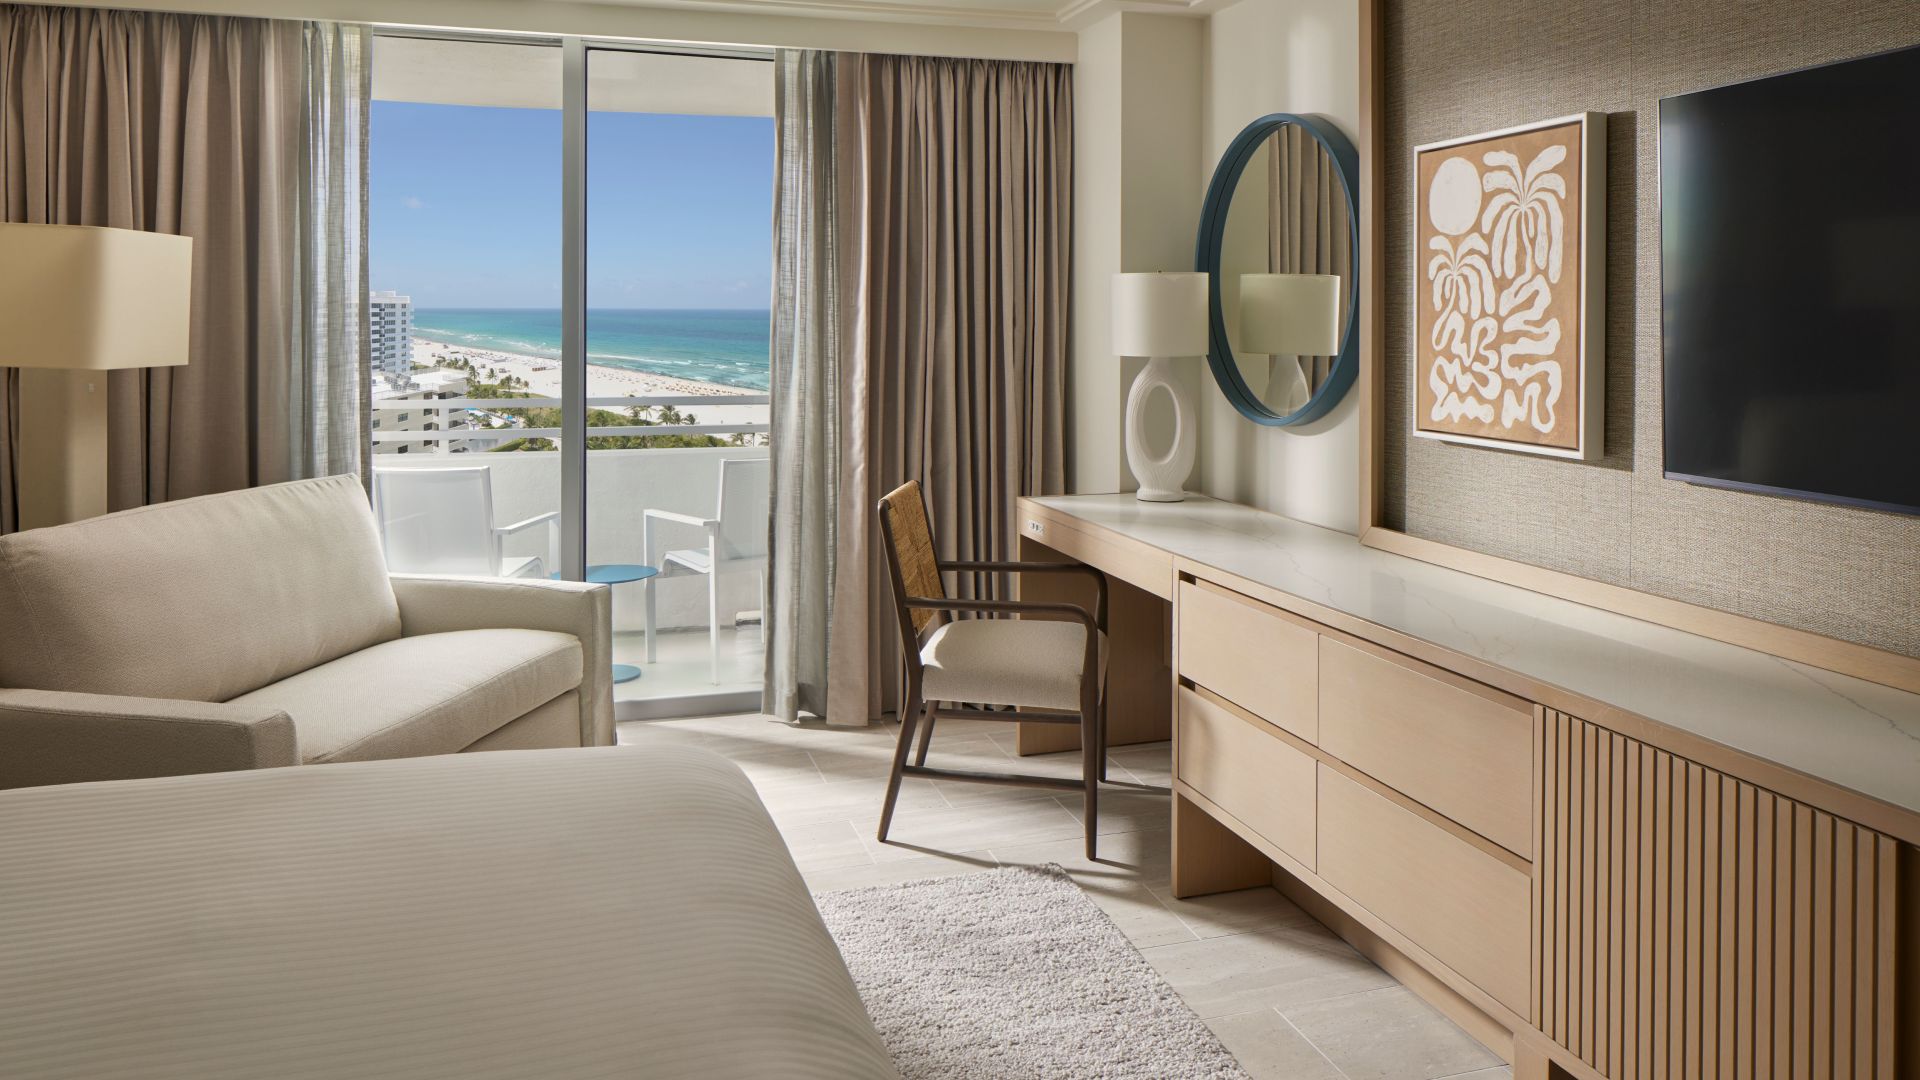
The property’s recent $55 million guestroom transformation updated its 790-room inventory to contemporary standards while preserving its instantly recognizable tower presence one block south of Lincoln Road. This refresh supports extended-stay meeting programs that benefit from both the resort atmosphere and convenient access to the broader Collins Avenue hospitality corridor. Planning resources therefore focus on how these attributes intersect with larger convention schedules and attendee movement requirements across the walkable South Beach meeting district.
Regional context extends to treating Miami-Dade and Broward counties as a connected operating region. The Broward County Convention Center provides 350,000 square feet of contiguous display space with expansion potential above 1.2 million square feet, creating overflow and multi-venue opportunities for programs originating at South Beach properties. Such connectivity informs strategic decisions about distributing event components according to specific scale, audience, and logistical needs.
Authoritative coordination begins with precise mapping of the hotel’s role relative to these assets rather than assuming universal capabilities. This venue-specific lens ensures that planning accounts for the unique operational signatures of Collins Corridor conference hotels within the larger South Florida marketplace.
Address: 1601 Collins Ave, Miami Beach, FL 33139
Contact: (305) 604-1601
Cluster: Miami Beach Convention and Collins Corridor
Key Feature: Oceanfront Art Deco-inspired tower
Room Inventory: 790 following $55 million transformation
Collins Avenue Operational Dynamics and District Nuances
Collins Avenue functions as the central artery for the hospitality corridor that includes Loews Miami Beach Hotel. Operational planning must address traffic patterns, pedestrian flows near Lincoln Road, and the interplay between resort entrances and district infrastructure. These elements distinguish South Beach programs from those in the Downtown Brickell core, where Biscayne Bay urban density creates different circulation demands, or the Airport West Belt optimized for freight routing and warehouse access.
The walkable South Beach meeting district offers advantages for attendee connectivity between properties but requires careful scheduling to align with peak tourism periods and local movement patterns. Coordination resources highlight these district-level factors because they directly influence material timing, transportation sequencing, and overall event flow at oceanfront conference hotels. Proximity to the Miami Beach Convention Center further amplifies the need for synchronized planning between complementary venues.
Effective strategies incorporate the full spectrum of cluster characteristics rather than applying uniform frameworks. For instance, the North Coastal Extension venues in Sunny Isles and Aventura serve luxury incentive and overflow functions that contrast with the primary convention focus of the Collins Corridor. Understanding these distinctions allows planners to select and integrate properties according to precise program objectives and audience expectations.
Documentation of district-specific protocols remains essential. Municipal considerations, venue guidelines, and show-specific requirements collectively shape the operational reality at properties like Loews Miami Beach Hotel. This detailed approach replaces assumptions with verified parameters drawn from the established Miami meetings landscape.
Integration with the Miami Beach Convention Center Ecosystem
The Miami Beach Convention Center supplies foundational scale with 500,000 square feet of display space, a 60,000 Square Foot Grand Ballroom, a 20,000 Square Foot Junior Ballroom, and 84 breakout rooms. Loews Miami Beach Hotel functions as a complementary asset within this ecosystem, accommodating hospitality suites, smaller breakout sessions, and attendee lodging that support larger initiatives at the convention center. This integration demands attention to scheduling alignment, transportation links along Collins Avenue, and shared service demands.
Airport-side capacity at the Miami Airport Convention Center adds another layer with 172,000 square feet of conference space including 100,000 square feet of display space and a 29,000 Square Foot ballroom. Programs may distribute elements across these assets depending on freight requirements, attendee origins, or specialized needs better served by west-side access. The resulting venue matrix underscores why coordination treats South Florida as a unified region spanning Miami-Dade and Broward counties.
Successful ecosystem integration also considers the supplier network maintained by the Greater Miami Convention and Visitors Bureau. Dedicated categories for audio-visual services, catering, destination management companies, transportation, employment services, and entertainment booking enable access to specialized partners experienced in Collins Corridor and South Beach environments. This network supports tailored solutions rather than One Size Fits All execution models.
Planning therefore emphasizes early mapping of inter-venue dependencies and resource requirements. By focusing on these operational intersections, coordinators can optimize program elements across the oceanfront resort setting of Loews Miami Beach Hotel and the substantial infrastructure of primary convention facilities.
Miami Beach Convention Center: 1,400,000 total square feet
Miami Beach Convention Center: Nearly 500,000 square feet display space
Complementary role for hospitality and overflow functions
Supplier Network and Service Coordination Frameworks
The official Greater Miami meetings supplier directory organizes resources into targeted categories that facilitate coordinated support for venues throughout the region. Audio-visual and film services, caterers, destination management companies, transportation providers, staffing resources, and entertainment booking specialists form an ecosystem that addresses the full range of requirements at conference hotels like Loews Miami Beach Hotel. This structure supports programs that blend oceanfront experiential elements with professional execution standards.
Rather than relying on isolated venue capabilities, effective coordination activates multiple specialized partners whose expertise aligns with South Beach operational realities. These include managing sound levels near the Atlantic, coordinating indoor-outdoor transitions, and handling transportation along Collins Avenue during peak periods. The breadth of this network enables flexibility while maintaining accountability to each property’s individual platform.
Documentation and communication protocols guide all supplier engagements. Venue manuals, show organizer directives, and regional guidelines collectively establish the parameters within which partners operate. This methodical approach ensures that services remain aligned with the specific characteristics of the Art Deco-inspired oceanfront setting and the surrounding Collins Corridor environment.
Market signals indicate a robust supplier ecosystem that works collaboratively to support memorable professional events. Coordination resources help navigate these options, matching capabilities to program scale and ensuring smooth integration across all contracted elements at the hotel.
Venue-Driven Labor and Operational Positioning
Labor and service arrangements in the Miami market follow venue-specific guidelines rather than uniform regional rules. Convention centers, resort campuses, and conference hotels each maintain distinct platforms that determine access, staffing, and operational procedures. For Loews Miami Beach Hotel, this means coordination centers on the property’s established meeting services framework alongside any event-specific documentation provided by organizers.
Official guidance from the Greater Miami Convention and Visitors Bureau positions the market as supported by a broad outside-supplier ecosystem rather than a single labor model. Categories for employment services and related specialties allow access to qualified resources familiar with South Florida venues. This mixed environment requires planners to verify current conditions through official channels instead of applying preconceived characterizations.
Safe positioning therefore emphasizes manual-driven, show-specific, and Property by Property realities. The Miami Beach Convention Center maintains dedicated sales and services support while individual hotels manage their own meeting platforms. This variation extends to airport facilities and Broward County properties, reinforcing the need for tailored coordination at each location.
Practical experience across the region demonstrates that final field conditions emerge from the combination of venue policies, organizer contracts, and live event paperwork. Coordination resources stress early review of all applicable documentation to align expectations with actual operating parameters at Collins Corridor properties.
Venue-specific service platforms
Broad categorized supplier access
Documentation-centered verification process
Property-by-property operational alignment
Connected Miami-Dade and Broward region
Strategic Planning Practices for Oceanfront Conference Programs
Strategic planning for Loews Miami Beach Hotel incorporates its position within the primary convention cluster while acknowledging differentiation from other Miami venue groups. The Airport West Belt prioritizes freight efficiency and display logistics, the Downtown Brickell area supports high-density corporate activations with bay views, and the North Coastal Extension emphasizes luxury resort hospitality. Each cluster’s characteristics inform how programs allocate functions across available assets.
Attention to the hotel’s oceanfront sanctuary status and refreshed accommodations guides decisions about attendee experience, session formats, and networking elements. The Art Deco design context further influences aesthetic and thematic considerations for displays and displays. These factors receive careful weighting alongside larger infrastructure available at the Miami Beach Convention Center and regional spillover venues.
Contingency planning addresses South Florida variables including seasonal weather impacts on coastal operations and Collins Avenue accessibility during major events. Transportation partners familiar with the district contribute to maintaining schedules across multi-day programs. This layered approach supports resilience while capitalizing on the distinctive appeal of South Beach locations.
Overall success metrics improve when coordination maintains a regional perspective that treats Miami-Dade and Broward as an integrated marketplace. This viewpoint expands options for combining the iconic presence of Loews Miami Beach Hotel with the scale of convention centers and the specialized functions of supporting properties throughout South Florida.
Comparative Analysis of Regional Venue Clusters
Miami’s meetings demand distributes across four primary clusters, each offering distinct advantages for different program types. The Miami Beach Convention and Collins Corridor, home to Loews Miami Beach Hotel, centers on oceanfront ambiance, Collins Avenue conference hotels, and direct linkage to the convention center’s 84 meeting rooms and extensive display floor. This configuration suits events that value walkable South Beach access and resort-style hospitality.
The Downtown, Brickell, and Biscayne Bay Core cluster supports investor conferences, product launches, and urban corporate gatherings with high-density infrastructure and bayfront settings. In comparison, the Airport, Doral, and West Access Belt provides 172,000 square feet of conference space optimized for exhibitors requiring efficient trucking routes and reduced beach-corridor logistics complexity. These distinctions guide initial venue selection based on freight, audience travel patterns, and event scale.
The North Coastal Extension reaching into Aventura, Sunny Isles Beach, and Broward County serves luxury incentive programs and overflow capacity with resort campuses that connect to the primary Miami Beach market. When programs span multiple clusters, coordination ensures smooth transitions between the Art Deco oceanfront environment of South Beach properties and the operational strengths of complementary venues.
This comparative framework equips planners to make informed decisions that align venue attributes with strategic objectives. For Loews Miami Beach Hotel specifically, the analysis highlights how its Collins Corridor location creates unique opportunities for programs that blend iconic South Beach character with access to the full regional ecosystem.
Collins Corridor: Oceanfront, walkable, convention anchored
Downtown Brickell: Urban core, bay views, corporate focus
Airport West: Freight access, display logistics
North Coastal: Luxury resorts, incentive overflow