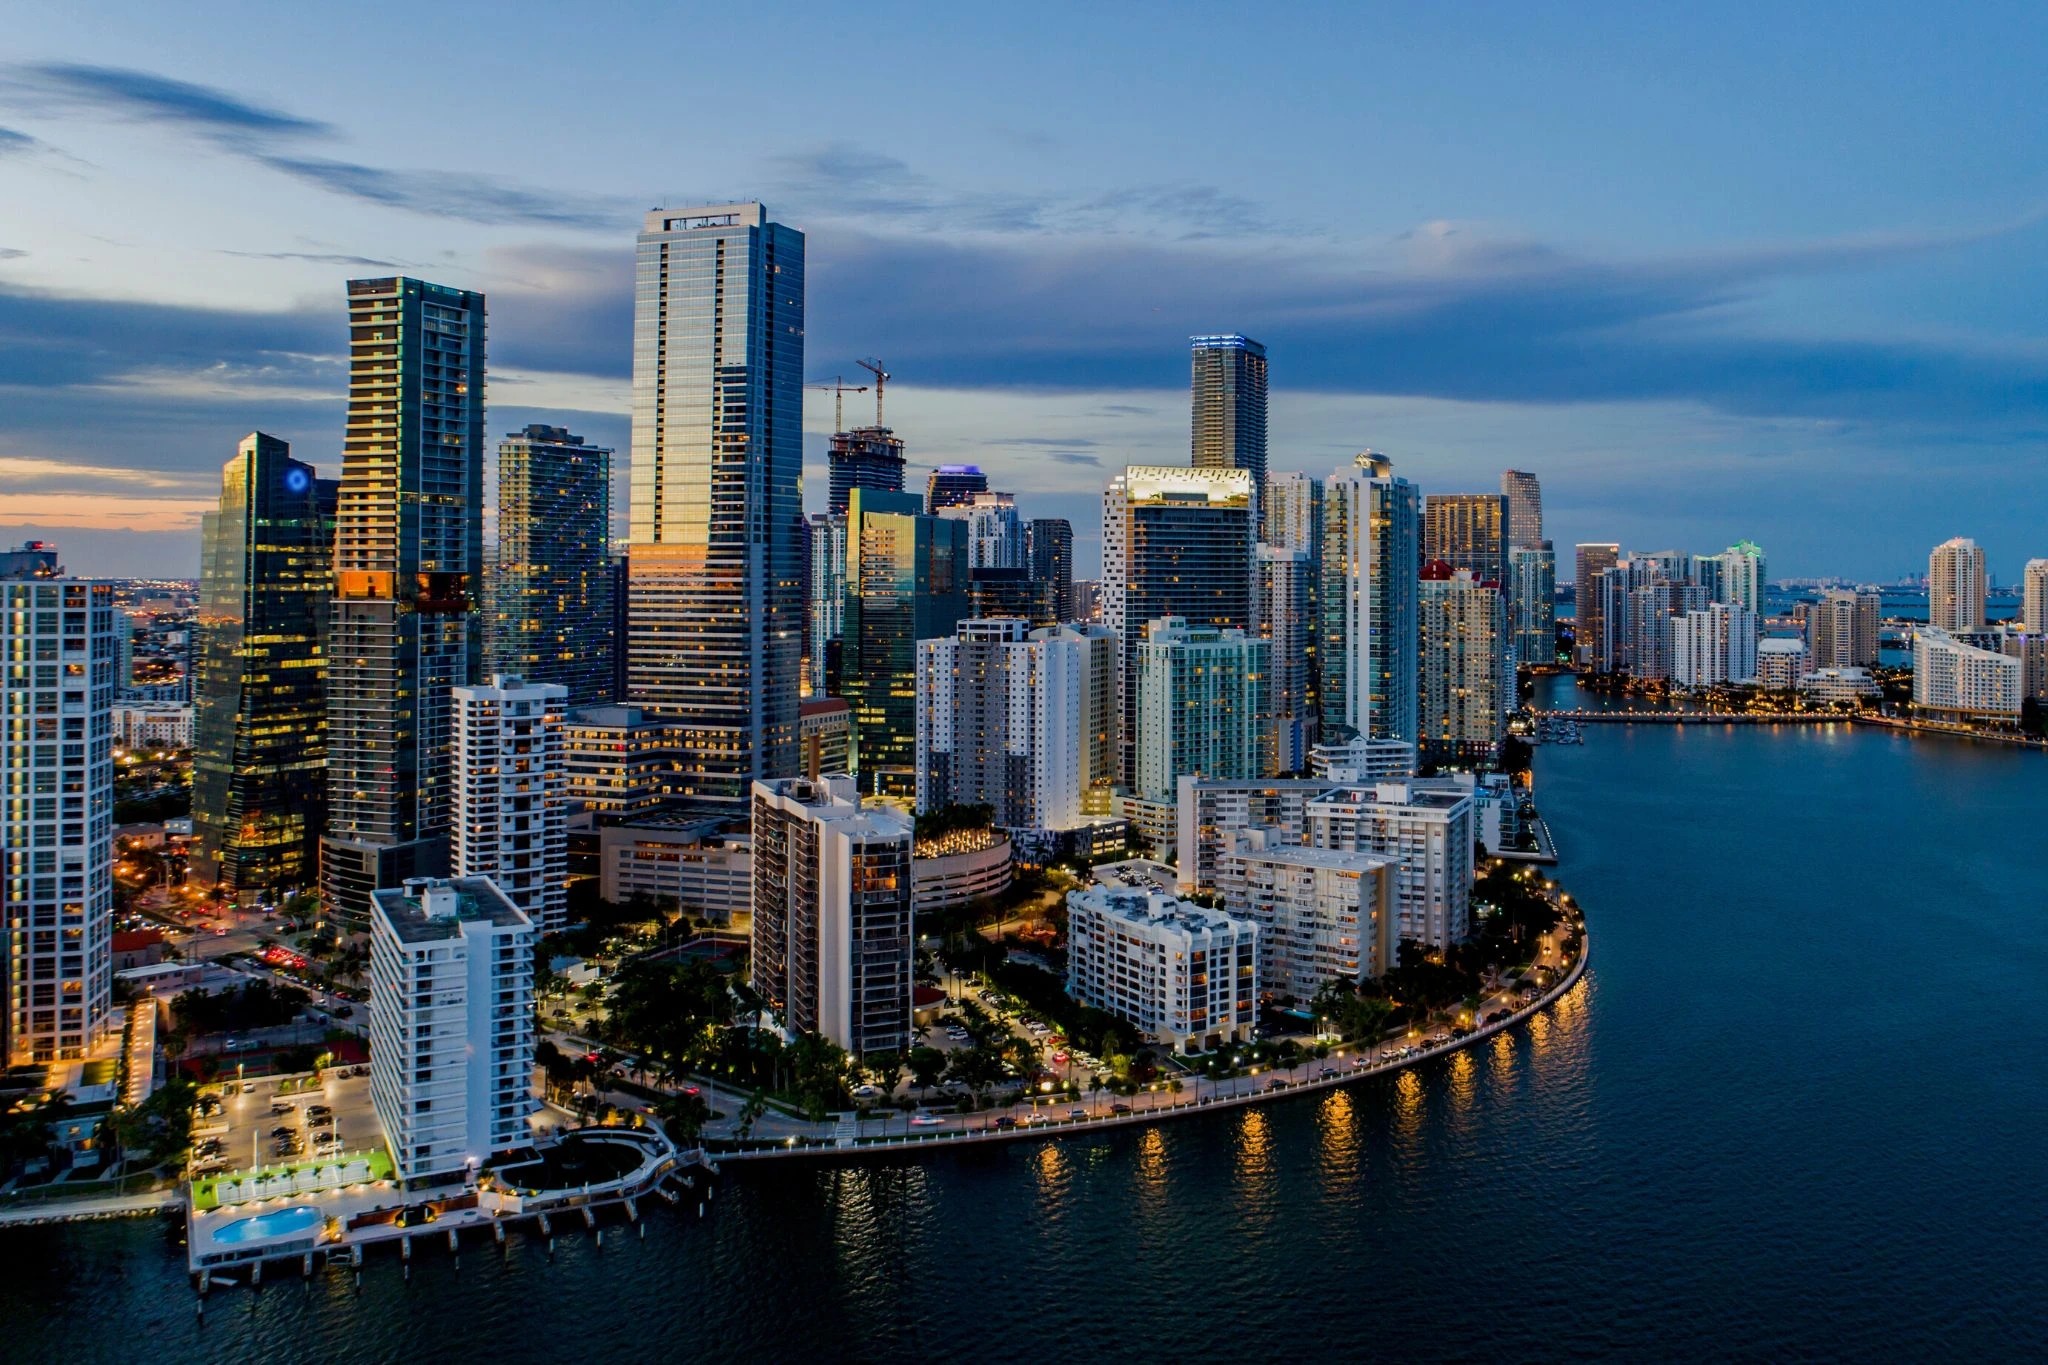
Core Planning Factors for Downtown Miami Trade Show Exhibits
Mapping display requirements to the Miami Beach Convention Center's 500,000 square feet of versatile exhibit space and 84 meeting rooms
Addressing urban loading realities and freight schedules in the dense Downtown Miami grid
Aligning with venue-managed platforms and individual property event manuals
Leveraging the GMCVB supplier categories for AV, transportation, catering, and destination management
Coordinating across the connected Miami-Dade and Broward regional market for overflow and incentive programs
Prioritizing exhibitor-appointed contractor communication and show-specific documentation
Differentiating exhibit strategies by district-level characteristics and audience profiles
Downtown Miami's Function in the Regional Events Economy
The South Florida trade show market is led by the Miami Beach Convention Center, whose 1.4 million square feet of combined meeting and event space draws large-scale conventions that routinely generate secondary demand in Downtown Miami. This urban core serves corporate headquarters, financial institutions, and professional organizations that require focused exhibition and meeting environments distinct from beachfront halls.
Regional planning notes highlight that real project activity spreads from the primary Miami Beach corridor into Downtown Miami, Brickell, the airport-west belt, and north-coastal zones. Treating Miami-Dade and Broward counties as one integrated region allows exhibitors to plan for major shows at the primary facility while simultaneously executing targeted programs in the downtown business district without logistical fragmentation.
This connected economy supports both high-volume conventions and specialized activations. Coordination resources therefore focus on translating the capabilities of the 500,000 square feet of exhibit space and multiple ballrooms into practical downtown applications, ensuring display elements scale appropriately while respecting the distinct operational tempo of the urban core.
Key Venues Shaping Downtown Miami Activity
The Miami Beach Convention Center provides the foundational capacity with its 500,000 square feet of exhibit space, 60,000 Square Foot Grand Ballroom, 20,000 Square Foot Junior Ballroom, and 84 breakout rooms. These specifications frequently influence programming that spills into or coordinates with Downtown Miami venues for pre- and post-conference sessions or parallel corporate events.
The Miami Airport Convention Center adds 172,000 square feet of conference, trade show, and meeting space, including 100,000 square feet of dedicated exhibition area, a 29,000 Square Foot ballroom, and 45 breakout rooms. Its location creates convenient access points for attendees arriving by air who may then move into downtown for additional programming.
The Broward County Convention Center in Fort Lauderdale functions as a major overflow venue with 350,000 square feet of contiguous exhibit space and a 31,639 Square Foot meeting venue, with expansion plans that could exceed 1.2 million square feet. This regional depth allows Downtown Miami to absorb complementary events that benefit from the overall South Florida infrastructure.
Additional downtown-oriented facilities such as the James L. Knight Center further support targeted gatherings, reinforcing the district's role as a flexible extension of the larger convention ecosystem.
Miami Beach Convention Center totals 1.4 million square feet of meeting and event space
Airport facility emphasizes 100,000 square feet of exhibition space for logistics-sensitive shows
Broward expansion language signals continued growth in connected regional capacity
Exhibit and Display Planning Specifics
Trade show display coordination for Downtown Miami prioritizes adaptability to both the scale of primary convention halls and the tighter footprints of urban business venues. Rental selections must account for the transition between expansive exhibit floors at the Miami Beach Convention Center and more intimate corporate environments where sightlines, ceiling heights, and access corridors differ.
Effective planning integrates exhibit design with venue-specific services, ensuring that graphics, modular components, and interactive elements comply with each property's regulations. This includes early review of exhibitor manuals to confirm dimensional tolerances, electrical requirements, and material handling procedures that vary between facilities.
Coordination resources guide the assembly of displays that maintain brand consistency across multiple sites during a single regional visit. Whether supporting a large presence in the 500,000 square feet of exhibit space or a precision installation for a breakout session within one of the 84 meeting rooms, the focus remains on operational fit and audience engagement.
Attention to these details prevents common disruptions and allows exhibitors to concentrate on program objectives rather than last-minute adjustments.
Logistics, Freight, and Urban Access Considerations
Downtown Miami's dense street grid and building configurations impose specific loading realities that must be mapped during initial planning. Freight timing becomes critical, as delivery windows at urban docks often align with city traffic patterns and concurrent events at nearby facilities.
Venue-specific manuals dictate advance shipping deadlines, on-site staging areas, and dismantling sequences. Coordination with exhibitor-appointed contractors ensures that display components move efficiently from carrier to installation without violating neighborhood access restrictions or show management policies.
The connected regional market means that freight routed through the airport or Broward facilities may feed into downtown programs, requiring layered scheduling. Planning emphasizes documentation of all approvals and contingency buffers to accommodate the operational complexity of moving materials through South Florida's interconnected venue network.
These operational details, rather than generic event language, form the foundation for reliable execution in the downtown district.
Review each venue's freight and loading protocols individually
Align delivery schedules with exhibitor-appointed contractor windows
Account for potential overlap with events at the Miami Beach Convention Center or airport facility
Supplier Ecosystem and Service Integration
The Greater Miami Convention and Visitors Bureau maintains a detailed supplier directory organized by specialized categories including audio-visual and film services, caterers, destination management companies, transportation providers, employment services, and entertainment booking. This network supports a mixed, vendor-driven model rather than centralized control.
For Downtown Miami projects, these resources enable precise matching of technical, logistical, and hospitality services to the scale of each exhibit. A destination management company can coordinate multi-venue movements while AV partners ensure smooth integration with rented display technology across both the 29,000 Square Foot ballroom at the airport center and smaller downtown rooms.
Effective coordination treats the supplier ecosystem as an extension of the planning process, ensuring that all elements align with venue platforms and show-specific requirements. This approach delivers consistency whether the program originates at the Broward County Convention Center or focuses primarily on the downtown corporate corridor.
Venue-Specific Labor and Operational Positioning
Labor, house services, and outside vendor access in the Miami and Broward markets are governed by individual venue manuals, show organizer directives, and live event documentation rather than blanket market rules. Official guides reference each property's dedicated event platform, from large convention centers to specialized urban facilities.
The broad outside-supplier ecosystem provides essential support for AV, staffing, catering, and transportation needs. Planning resources stress early consultation with all parties to confirm current conditions, avoiding assumptions about universal access or restrictions.
This venue-driven positioning ensures compliance and operational smoothness. For Downtown Miami activations that may connect to larger programs at the Miami Beach Convention Center, alignment across multiple manuals becomes a core coordination task that directly impacts display installation and program success.
Consult the latest exhibitor manual for each selected venue
Engage suppliers listed in the GMCVB directory for specialized services
Document all show-specific labor and access agreements
District-Level Differentiation and Regional Connectivity
Downtown Miami exhibits distinct characteristics compared to neighboring districts such as Brickell, Wynwood, the Miami Design District, Midtown Miami, Edgewater, Coconut Grove, and Coral Gables. Each area attracts different audience segments and event formats, requiring tailored display approaches within the unified South Florida economy.
Exhibitors frequently extend programs across these districts, combining downtown corporate sessions with larger conventions at the Miami Beach Convention Center or overflow at the Broward County Convention Center. This connectivity allows strategic sequencing of activations that leverage the full 1.4 million square feet of regional meeting space and the supporting supplier network.
Planning therefore incorporates district nuances while maintaining operational consistency. Resources for coordination help map exhibit elements to the varying scales, from high-density urban settings in Downtown Miami to the more resort-oriented environments further north, ensuring every installation respects its immediate venue context.
Proven Coordination Practices for Maximum Results
Begin with comprehensive review of all target venue specifications, including the Miami Beach Convention Center's 500,000 square feet of exhibit space, multiple ballrooms, and 84 meeting rooms alongside downtown-specific guidelines. Early mapping of freight, labor, and supplier requirements prevents downstream conflicts.
Maintain detailed records of approvals, timelines, and contractor assignments across the connected Miami-Dade and Broward region. This documentation supports efficient transitions between facilities and provides reference for future events in the market.
Prioritize designs that balance visual impact with practical installation in urban loading environments. Test configurations against actual venue constraints rather than assumptions, particularly when programs span multiple districts or scale from large exhibitions to targeted breakout sessions.
Finally, engage the full supplier ecosystem proactively. Destination management companies, transportation specialists, and technical providers can be aligned with display rental schedules to create unified event delivery that meets both operational and strategic objectives.