Core Planning Considerations for Faena Forum Events
Architectural flexibility enabled by OMA/Rem Koolhaas design
Management of natural light from more than 1,300 windows
Configurable 43,000 Square Foot space utilization tactics
Mid-Beach district access and Collins Corridor integration
Alignment with multidisciplinary programming in art and technology
Coordination through the Greater Miami supplier categories
Venue-driven operational approaches within the South Florida market
Architectural Foundations and Design Intent at the Faena Forum
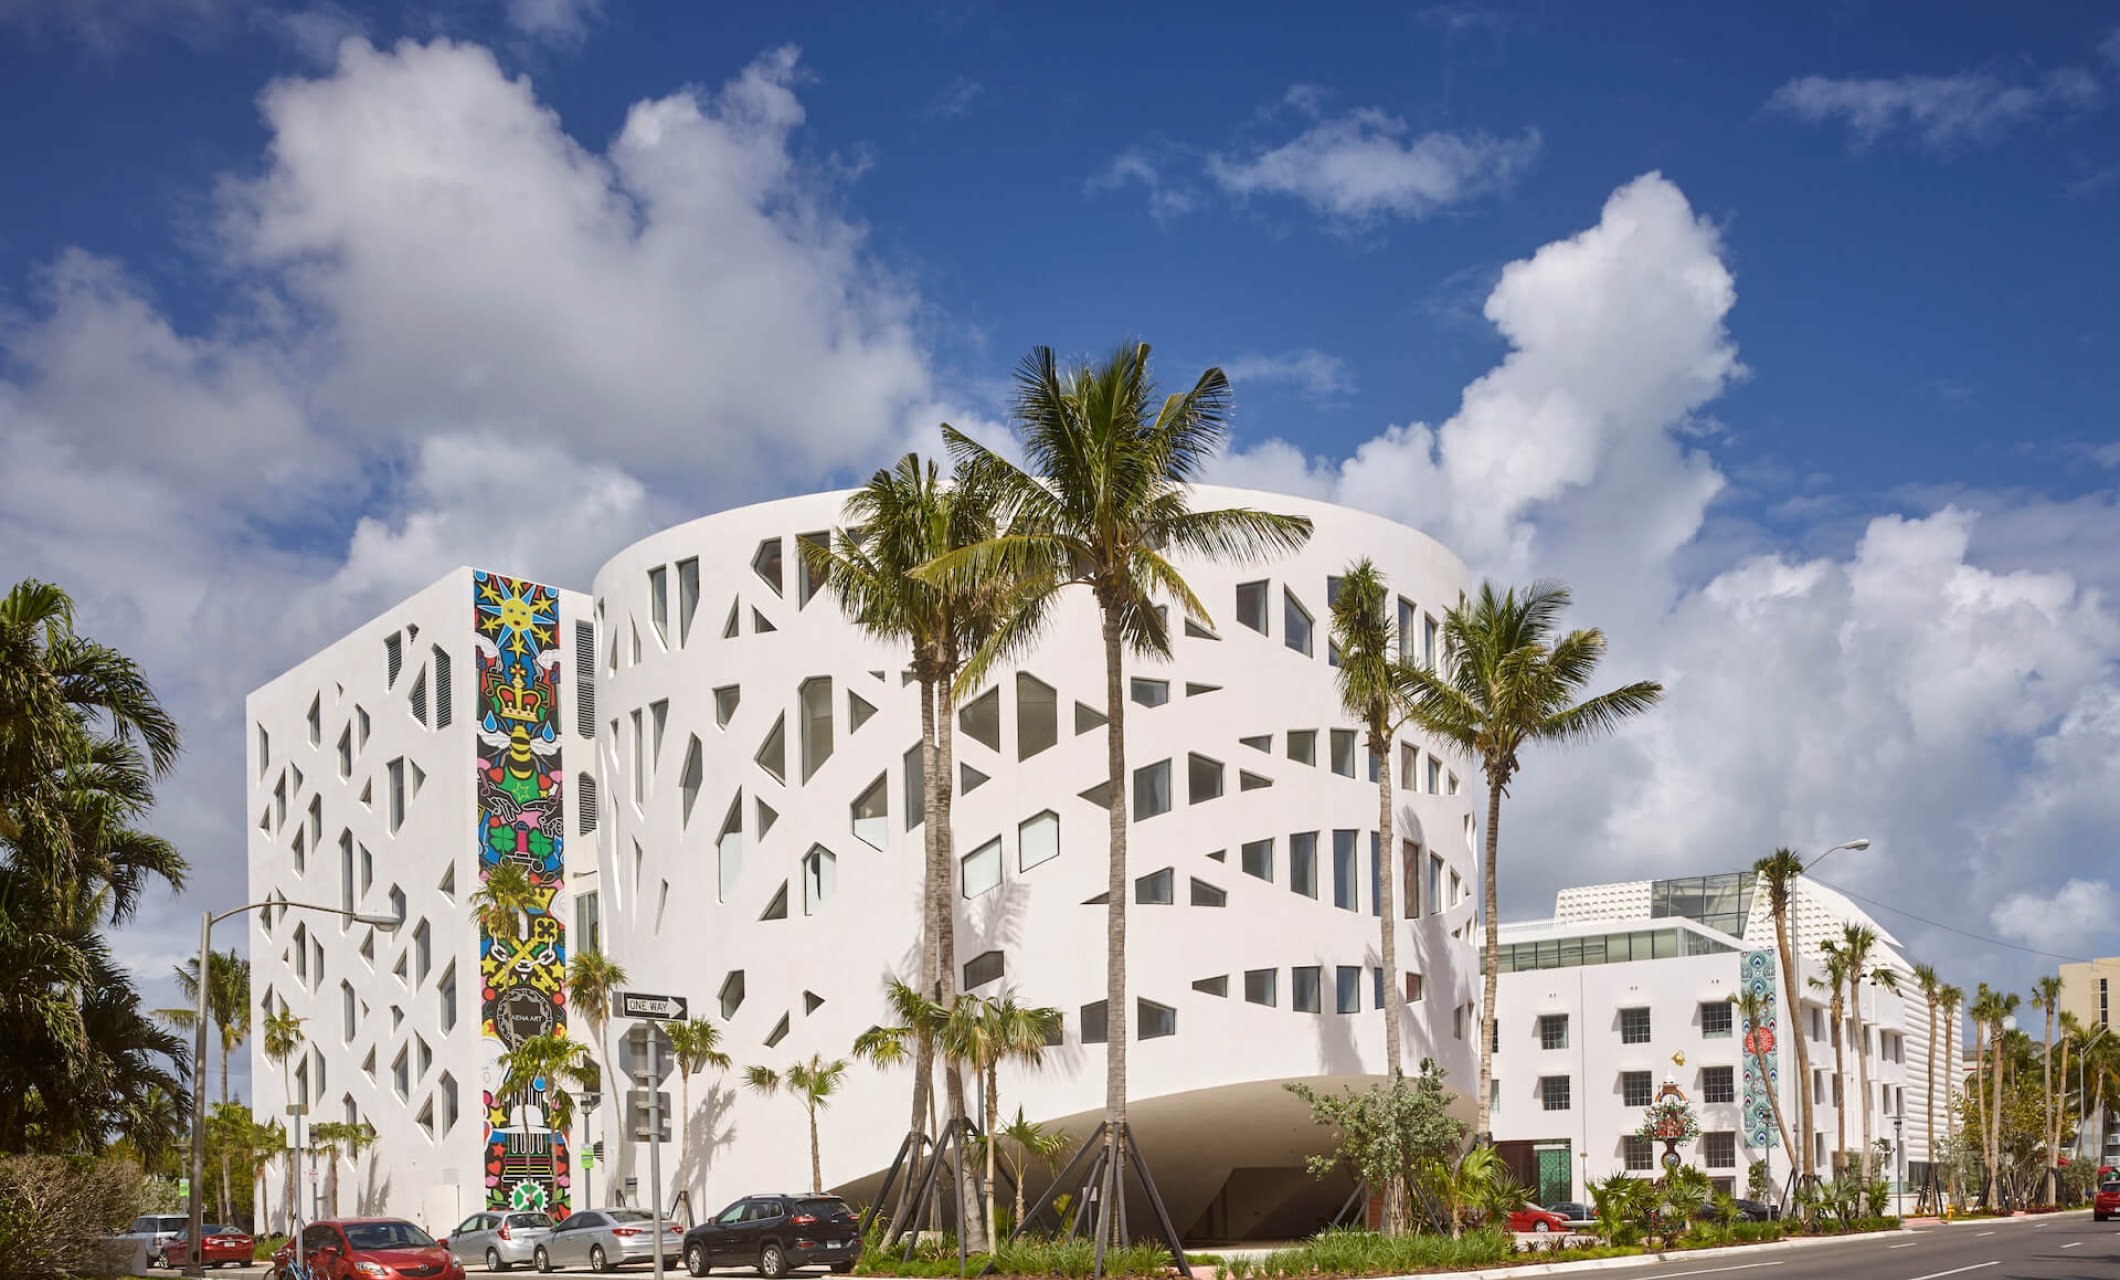
The structural concept behind the Faena Forum centers on versatility and inspiration, positioning it as a pioneering space within Miami Beach. Collaboration with OMA under Rem Koolhaas produced a modern facility free of obstructive fixed elements, allowing complete customization of the interior for each event. This design philosophy directly supports displays that require open sightlines, adaptable zoning, or integration of large-scale installations without architectural constraints.
More than 1,300 windows form a defining element, flooding the 43,000 square feet with natural light that shifts throughout the day. This illumination can enhance viewer engagement with certain displays or artworks yet demands precise planning for digital screens, sensitive materials, or time-specific programming. The clean aesthetic further reinforces a forward-looking atmosphere suitable for events that merge business objectives with creative expression.
In contrast to the Miami Beach Convention Center's 500,000 square feet of display space and 60,000 Square Foot Grand Ballroom, the Forum targets selective, high-impact gatherings. Its metrics focus on quality of environment rather than volume, making it a strategic selection when the goal involves differentiation through setting rather than sheer scale. Official listings confirm its role as the artistic soul of the Faena District, extending beyond standard meeting functions.
43,000 square feet of configurable meeting space
Design collaboration with OMA and Rem Koolhaas
More than 1,300 windows providing abundant natural light
Modern, clean interior optimized for adaptability
Mid-Beach District Context and Collins Corridor Positioning
At 3400 Collins Avenue, the Faena Forum occupies a measured location in Miami Beach's Mid-Beach segment, offering balance between the busy South Beach district and the northern coastal extensions toward Surfside and Bal Harbour. This placement within the primary Miami Beach Convention and Collins Corridor cluster provides access to surrounding hospitality without the density found in downtown Brickell or the freight-oriented airport-west belt. Neighborhood routing along Collins Avenue supports efficient attendee movement compared to more constrained urban cores.
The district's characteristics influence planning decisions, particularly for events that combine professional sessions with experiential elements drawn from the Faena District's cultural emphasis. Unlike venues in the North Coastal Extension focused on resort-style hospitality or those in Doral emphasizing logistics access, Mid-Beach prioritizes an environment where design and location reinforce thematic content. Proximity to related properties such as the Faena Hotel Miami Beach allows for integrated programming that utilizes both the Forum's display space and adjacent accommodations.
Operational detail at this scale involves awareness of Collins Corridor flow patterns, which differ from the larger convention center campus or Broward County facilities. While specific loading information remains tied to individual event manuals, the area's overall infrastructure supports the types of specialized deliveries required for artistic or technology-focused displays. This differentiation enables planners to select the Forum when the program calls for inspiration over industrial-scale capacity.
Space Configuration Approaches and Light Management Techniques
The Forum's 43,000 square feet invite multiple layout interpretations, from centralized display floors to segmented zones that separate presentation areas from interactive installations. Early-stage diagramming helps determine optimal traffic patterns and display orientations that work with the venue's open architecture. Flexibility extends to accommodating hybrid formats that blend physical displays with digital components, capitalizing on the absence of predetermined staging limitations.
Natural light from the extensive window array requires integrated strategies during the planning phase. Morning and afternoon light patterns can be modeled to position light-sensitive displays or to enhance particular thematic moments. Solutions often include calibrated window treatments or complementary artificial lighting sourced through qualified suppliers, ensuring consistency regardless of external conditions. This consideration separates the Forum from windowless ballrooms at other Miami properties.
Configuration success also depends on alignment with event goals in fields such as business innovation or entertainment launches. The space can support temporary structures, sculptural elements, or technology pods that transform according to daily schedules. Referencing venue documentation ensures that chosen setups remain compliant with property standards while maximizing the architectural advantages inherent to the design.
Create zoned layouts for simultaneous activities
Model daily light progression for display placement
Incorporate adaptable technology and display infrastructure
Test configurations against specific program outcomes
Supplier Ecosystem Integration for Forum Events
Miami's meetings market maintains a robust network of categorized suppliers that supports specialized venues including the Faena Forum. Directories from the Greater Miami Convention and Visitors Bureau organize providers into distinct segments covering audio-visual and film services, professional catering, destination management companies, transportation solutions, staffing resources, and entertainment booking. This structure allows coordinators to assemble tailored teams according to each project's parameters.
Service coordination follows a venue-driven model in which the Forum's operational platform determines baseline requirements while external partners address supplemental needs. This approach mirrors the mixed ecosystem across South Florida, where no universal labor or service rule applies uniformly from the Miami Beach Convention Center to airport facilities or Broward County venues. Instead, each event references its specific documentation and organizer directives.
For the Forum, suppliers experienced with naturally lit environments can deliver targeted AV configurations that balance daylight with presentation visibility. Transportation partners familiar with Collins Avenue logistics optimize arrival and departure sequencing. The overall ecosystem breadth ensures that events blending art and technology receive appropriate support without dependency on any single provider category.
Engagement with these networks typically begins during initial planning to secure availability and align capabilities with the venue's 43,000 Square Foot footprint and design features. Such preparation contributes to smooth delivery across the diverse range of programming the Forum attracts.
Specialized catering and culinary execution
Destination management and program development
Transportation and attendee logistics
Staffing and employment solutions
Entertainment and performance booking
Multidisciplinary Programming and Event Alignment
The Faena Forum's foundational purpose involves hosting work that crosses traditional boundaries between art, entertainment, business, and technology. Events that embrace this convergence find the venue's flexible space and inspirational setting particularly effective for fostering dialogue and demonstration. Programming might feature interactive technology displays presented within artistic frameworks or corporate strategy sessions enhanced by live performance elements.
Planning for such events requires deliberate mapping of content to the physical environment. The modern design and natural light become active components of the experience rather than background elements, reinforcing messages of innovation and creativity. This capability distinguishes the Forum from more standardized spaces at the James L. Knight Center or the Coastal Convention Center at Fontainebleau Miami Beach.
Coordinators benefit from developing schedules that allow the space to transform between segments, utilizing its configurability to maintain momentum across varied sessions. Attention to how different disciplines interact within the 43,000 Square Foot area helps generate the groundbreaking outcomes the venue was conceived to showcase. Regional context from the connected Miami-Dade and Broward market further supports drawing diverse participants.
Broader Market Context and Operational Planning Nuances
South Florida treats Miami Beach, downtown Miami, the airport corridor, and Broward County as an interconnected region for meetings and displays. The Faena Forum operates within this framework as a specialized asset that complements the Miami Beach Convention Center's 20,000 Square Foot Junior Ballroom and extensive breakout inventory as well as the 172,000 square feet available at the Miami Airport Convention Center. Understanding these relationships allows planners to select the most suitable environment for each program's scale and character.
Operational emphasis remains on venue-specific manuals, exhibitor-appointed contractor protocols where applicable, and coordination with the documented supplier base. The market does not apply blanket rules across properties; instead, each event follows its own set of field conditions established by the organizer and property. For the Forum, this translates to focused attention on its unique light and flexibility characteristics while leveraging regional resources for ancillary services.
District-level nuances in Mid-Beach, such as Collins Avenue circulation and proximity to the Faena District, influence timing and flow in ways that differ from Brickell or Sunny Isles venues. Freight and material movement considerations align with the overall Miami Beach corridor approach rather than west-side industrial routing. These details, drawn from established market patterns, support precise planning that respects each venue's individual platform.
By maintaining awareness of regional depth, including Broward County's 350,000 square feet of contiguous display space for potential overflow, coordinators position the Faena Forum effectively within the larger ecosystem. This perspective ensures that innovative events receive the operational foundation required for successful delivery.
1.4 million square feet at Miami Beach Convention Center
172,000 square feet at Miami Airport Convention Center
350,000 square feet of display space at Broward County Convention Center
Diverse supplier categories via official directories
Implementation Frameworks for Optimal Outcomes
Successful events at the Faena Forum typically begin with comprehensive mapping of objectives against the venue's documented capabilities in flexibility and illumination. Detailed timelines that incorporate supplier coordination windows help prevent last-minute adjustments to configurations or lighting plans. Early review of all available property information establishes parameters before creative development advances.
Integration of the Forum's architectural elements into the event narrative consistently elevates attendee engagement. Whether through deliberate use of window light as a design motif or reconfiguration sequences that reveal new zones progressively, these tactics capitalize on what makes the space distinct within the Collins Corridor and greater Miami Beach market.
Post-event analysis focused on spatial performance, supplier effectiveness, and programming resonance provides data for refining future activations at this or comparable specialized venues. The Forum's position as a landmark for cross-disciplinary work rewards planners who approach it with precision and contextual understanding of South Florida's meeting landscape.