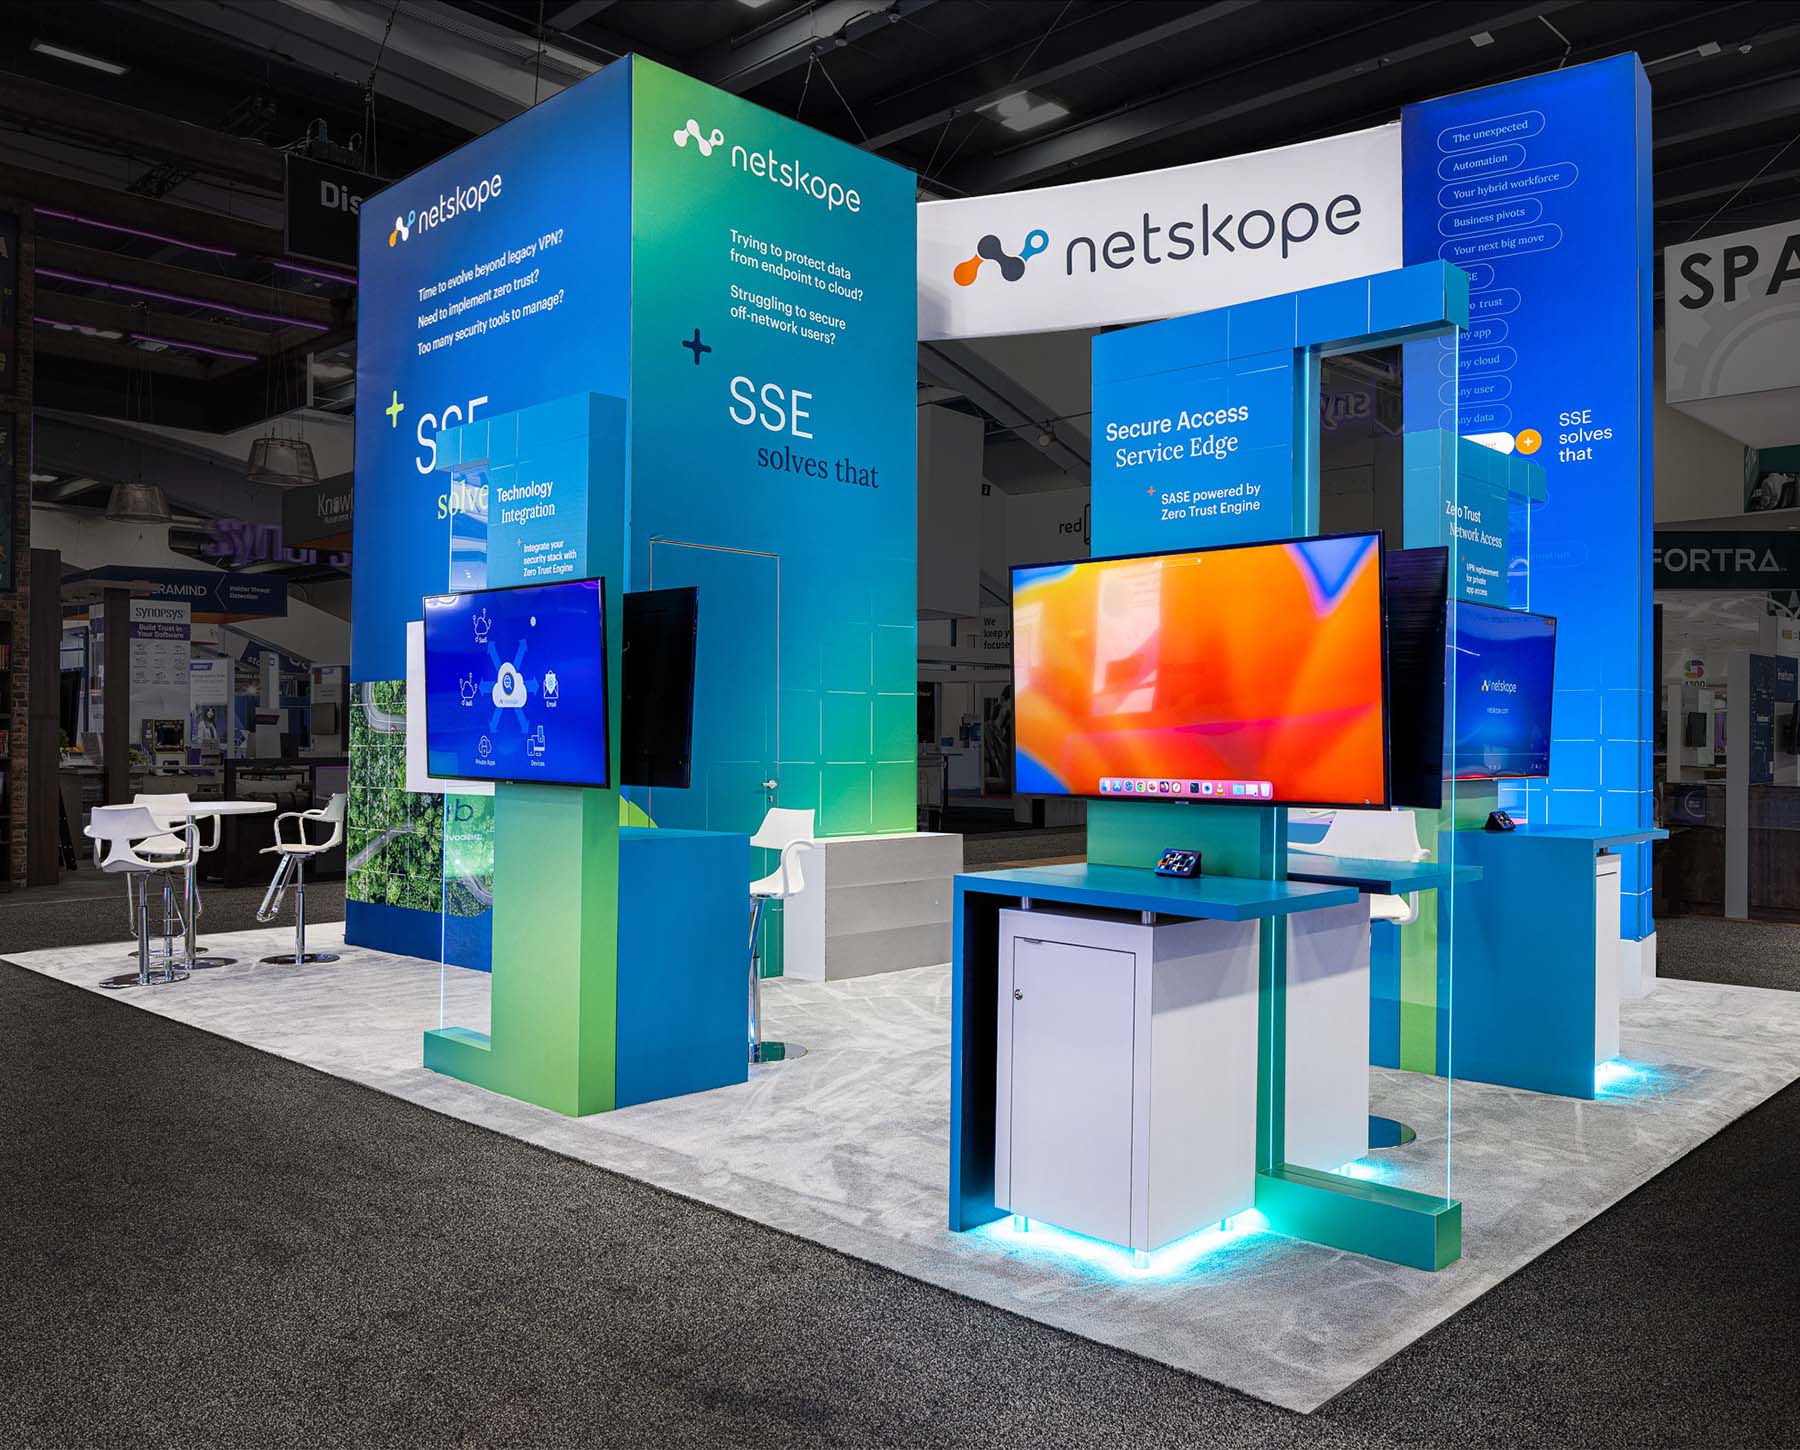
Strategic Planning Elements for Modular Exhibits in Miami Venues
Scalable configurations adapting to booth sizes from 10x10 to island exhibits in 500,000 Square Foot halls like Miami Beach Convention Center
Quick assembly using tool-less connectors for compressed load-in windows at airport-adjacent facilities
Customizable graphics and fabric panels for brand alignment across Collins Avenue hotel corridors
Integrated storage and counter modules optimizing space in 100,000 Square Foot exhibition areas
Durable aluminum frames compatible with venue rigging for elevated displays in multi-level ballrooms
Smooth disassembly for efficient freight handling through Doral and west Miami access belts
Eco-friendly reusable components suiting repeated use in Broward spillover conventions
Adapting to Miami's Vast Exhibit Hall Capacities
The systems excel in environments like the Miami Beach Convention Center, where nearly 500,000 square feet of versatile exhibit space demands solutions that expand or contract without custom fabrication delays. Planners can deploy base frames starting at 8-foot heights, extending to 16 feet with stackable segments, creating towering backwalls that maximize sightlines over crowded aisles while fitting within the venue's 84 meeting rooms for pre-event rehearsals. The system's grid-based modularity ensures even weight distribution across carpeted floors, preventing stress points during peak attendee traffic, and allows for mid-show adjustments if booth assignments shift due to organizer directives.
At the Miami Airport Convention Center, with 100,000 square feet dedicated to exhibitions alongside a 29,000 Square Foot ballroom, these systems configure into perimeter counters and central kiosks using interlocking channels that support shelving loads up to 500 pounds per module. Coordination involves mapping out advance warehouse shipments to align with the facility's dock priorities, ensuring components arrive sequenced for Just in Time assembly. This venue-driven approach accounts for the property's high-tech infrastructure, where modular LED integration panels enhance digital messaging without permanent wiring.
Extending to regional options like the Broward County Convention Center's 350,000 square feet of contiguous space, modular setups incorporate wheeled bases for rapid repositioning during multi-day shows, facilitating transitions between exhibit phases and concurrent breakout sessions. Planners review each venue's sales and services guidelines to confirm clearance heights and aisle setbacks, building in buffers for fire lanes and emergency access.
Logistics Coordination Across Venue Clusters
Navigating Miami's venue clusters—from the Miami Beach Convention and Collins Corridor to the Downtown, Brickell, and Biscayne Bay Core—requires modular systems engineered for streamlined freight movement. Components pack into compact crates measuring no more than 48 inches per side, compatible with standard 53-foot trailers routing through the Airport, Doral, and West Access Belt, where easier trucking avoids beach corridor congestion. Planners sequence deliveries to match load-in windows, often starting 72 hours prior for larger halls, with labeled modules prioritized for high-bay unloading at facilities like the Miami Beach Convention Center.
In the urban core venues such as the James L. Knight Center, modular frames disassemble into 50-pound segments for elevator transport to upper-level exhibit zones, integrating with the property's theater-adjacent spaces for hybrid conference formats. The supplier ecosystem supports this with transportation specialists handling oversize permits for extended truss sections, ensuring compliance with Biscayne Bay waterfront access protocols. Post-show, reverse logistics mirror advance planning, with dismantle crews packing for immediate outbound to prevent storage surcharges.
For spillover into Broward County, systems adapt to campus expansion plans exceeding 1.2 million square feet by incorporating fork-liftable pallets, allowing bulk handling across county lines without intermediate warehousing halts.
Crate sequencing by module type for dock efficiency
Elevator-compatible segment weights under local union guidelines
Oversize permit coordination for truss extensions
Customization Within Venue-Specific Constraints
Each Miami venue imposes unique parameters, such as the Miami Beach Convention Center's protocols for non-permanent structures, where modular systems use SEG fabric graphics tensioned into frame channels for wrinkle-free, changeable visuals that swap in under 30 minutes. Planners select from dye-sublimated prints sized to 5x10-foot panels, aligning with booth themes for events in the 60,000 Square Foot Grand Ballroom or adjacent exhibit floors, while dye-fast materials withstand humid coastal conditions.
The Miami Airport Convention Center's 45 breakout rooms pair with exhibition space for product demos, where modular pods with lockable doors and integrated work surfaces create secure demo stations. Customization extends to powder-coated finishes in venue-approved colors, avoiding reflective surfaces that could interfere with lighting grids, and includes options for curved configurations to define lounge areas within 172,000 square feet of total space.
In resort settings like the Coastal Convention Center at Fontainebleau Miami Beach, modules blend with coastal aesthetics through wood-veneer accents and bay-view framing, supporting rooftop extensions overlooking Biscayne Bay without structural modifications.
Integration with South Florida Supplier Networks
The Greater Miami Convention and Visitors Bureau's supplier directory facilitates modular exhibit enhancements via audio-visual providers embedding projectors into frame recesses at venues like the Miami Convention Center. Systems route power through concealed channels to feed interactive touchscreens and charging hubs, syncing with show organizers' tech specs for smooth operation across Downtown Miami's conference hotels.
Destination management companies coordinate staffing for module activation, while transportation firms manage component floats between Brickell activations and Wynwood product launches. This network-driven model ensures AV rigging complies with each property's platform, from Hard Rock-style exhibition halls to Knight Center theaters.
Entertainment booking integrates LED dance floors under modular platforms, leveraging the market's high-end suppliers for unforgettable exhibit experiences.
Concealed power routing for AV embeds
Staffing coordination via DMC partners
LED flooring compatibility under platforms
Setup and Dismantle Efficiency in Time-Sensitive Markets
Modular systems cut setup times to 4-6 hours for 20x20 booths in the Miami Beach Convention Center's vast halls, using numbered connectors and pre-assembled graphic pockets that snap into place post-frame erection. Planners conduct virtual walkthroughs referencing venue manuals to preempt aisle conflicts, staging components in pre-function areas for final assembly.
Dismantle mirrors this speed, with segments collapsing sequentially to clear floors within move-out deadlines, critical for Back to Back bookings at the Miami Airport Convention Center. Tool-less design reduces crew requirements, aligning with venue-specific labor through the supplier ecosystem.
In the Edgewater and Midtown Miami clusters, elevated setups use certified clamps for safe overhead work, ensuring rapid turnover for investor events.
Cost and Sustainability Optimization for Repeat Exhibitors
Reusable modular components lower long-term costs for exhibitors hitting multiple South Florida shows, from Miami Beach's 500,000 Square Foot floors to Broward expansions, as frames endure 100+ cycles with proper packing. Planners amortize investments across seasons, swapping graphics for fresh campaigns without frame replacements.
Sustainability aligns with venue green initiatives via recyclable aluminum and low-VOC fabrics, reducing landfill impact in high-volume markets. Metrics track reuse rates, supporting corporate ESG reporting for Brickell-based firms.
100+ cycle durability on frames
Low-VOC fabric compliance
ESG tracking for repeat programs