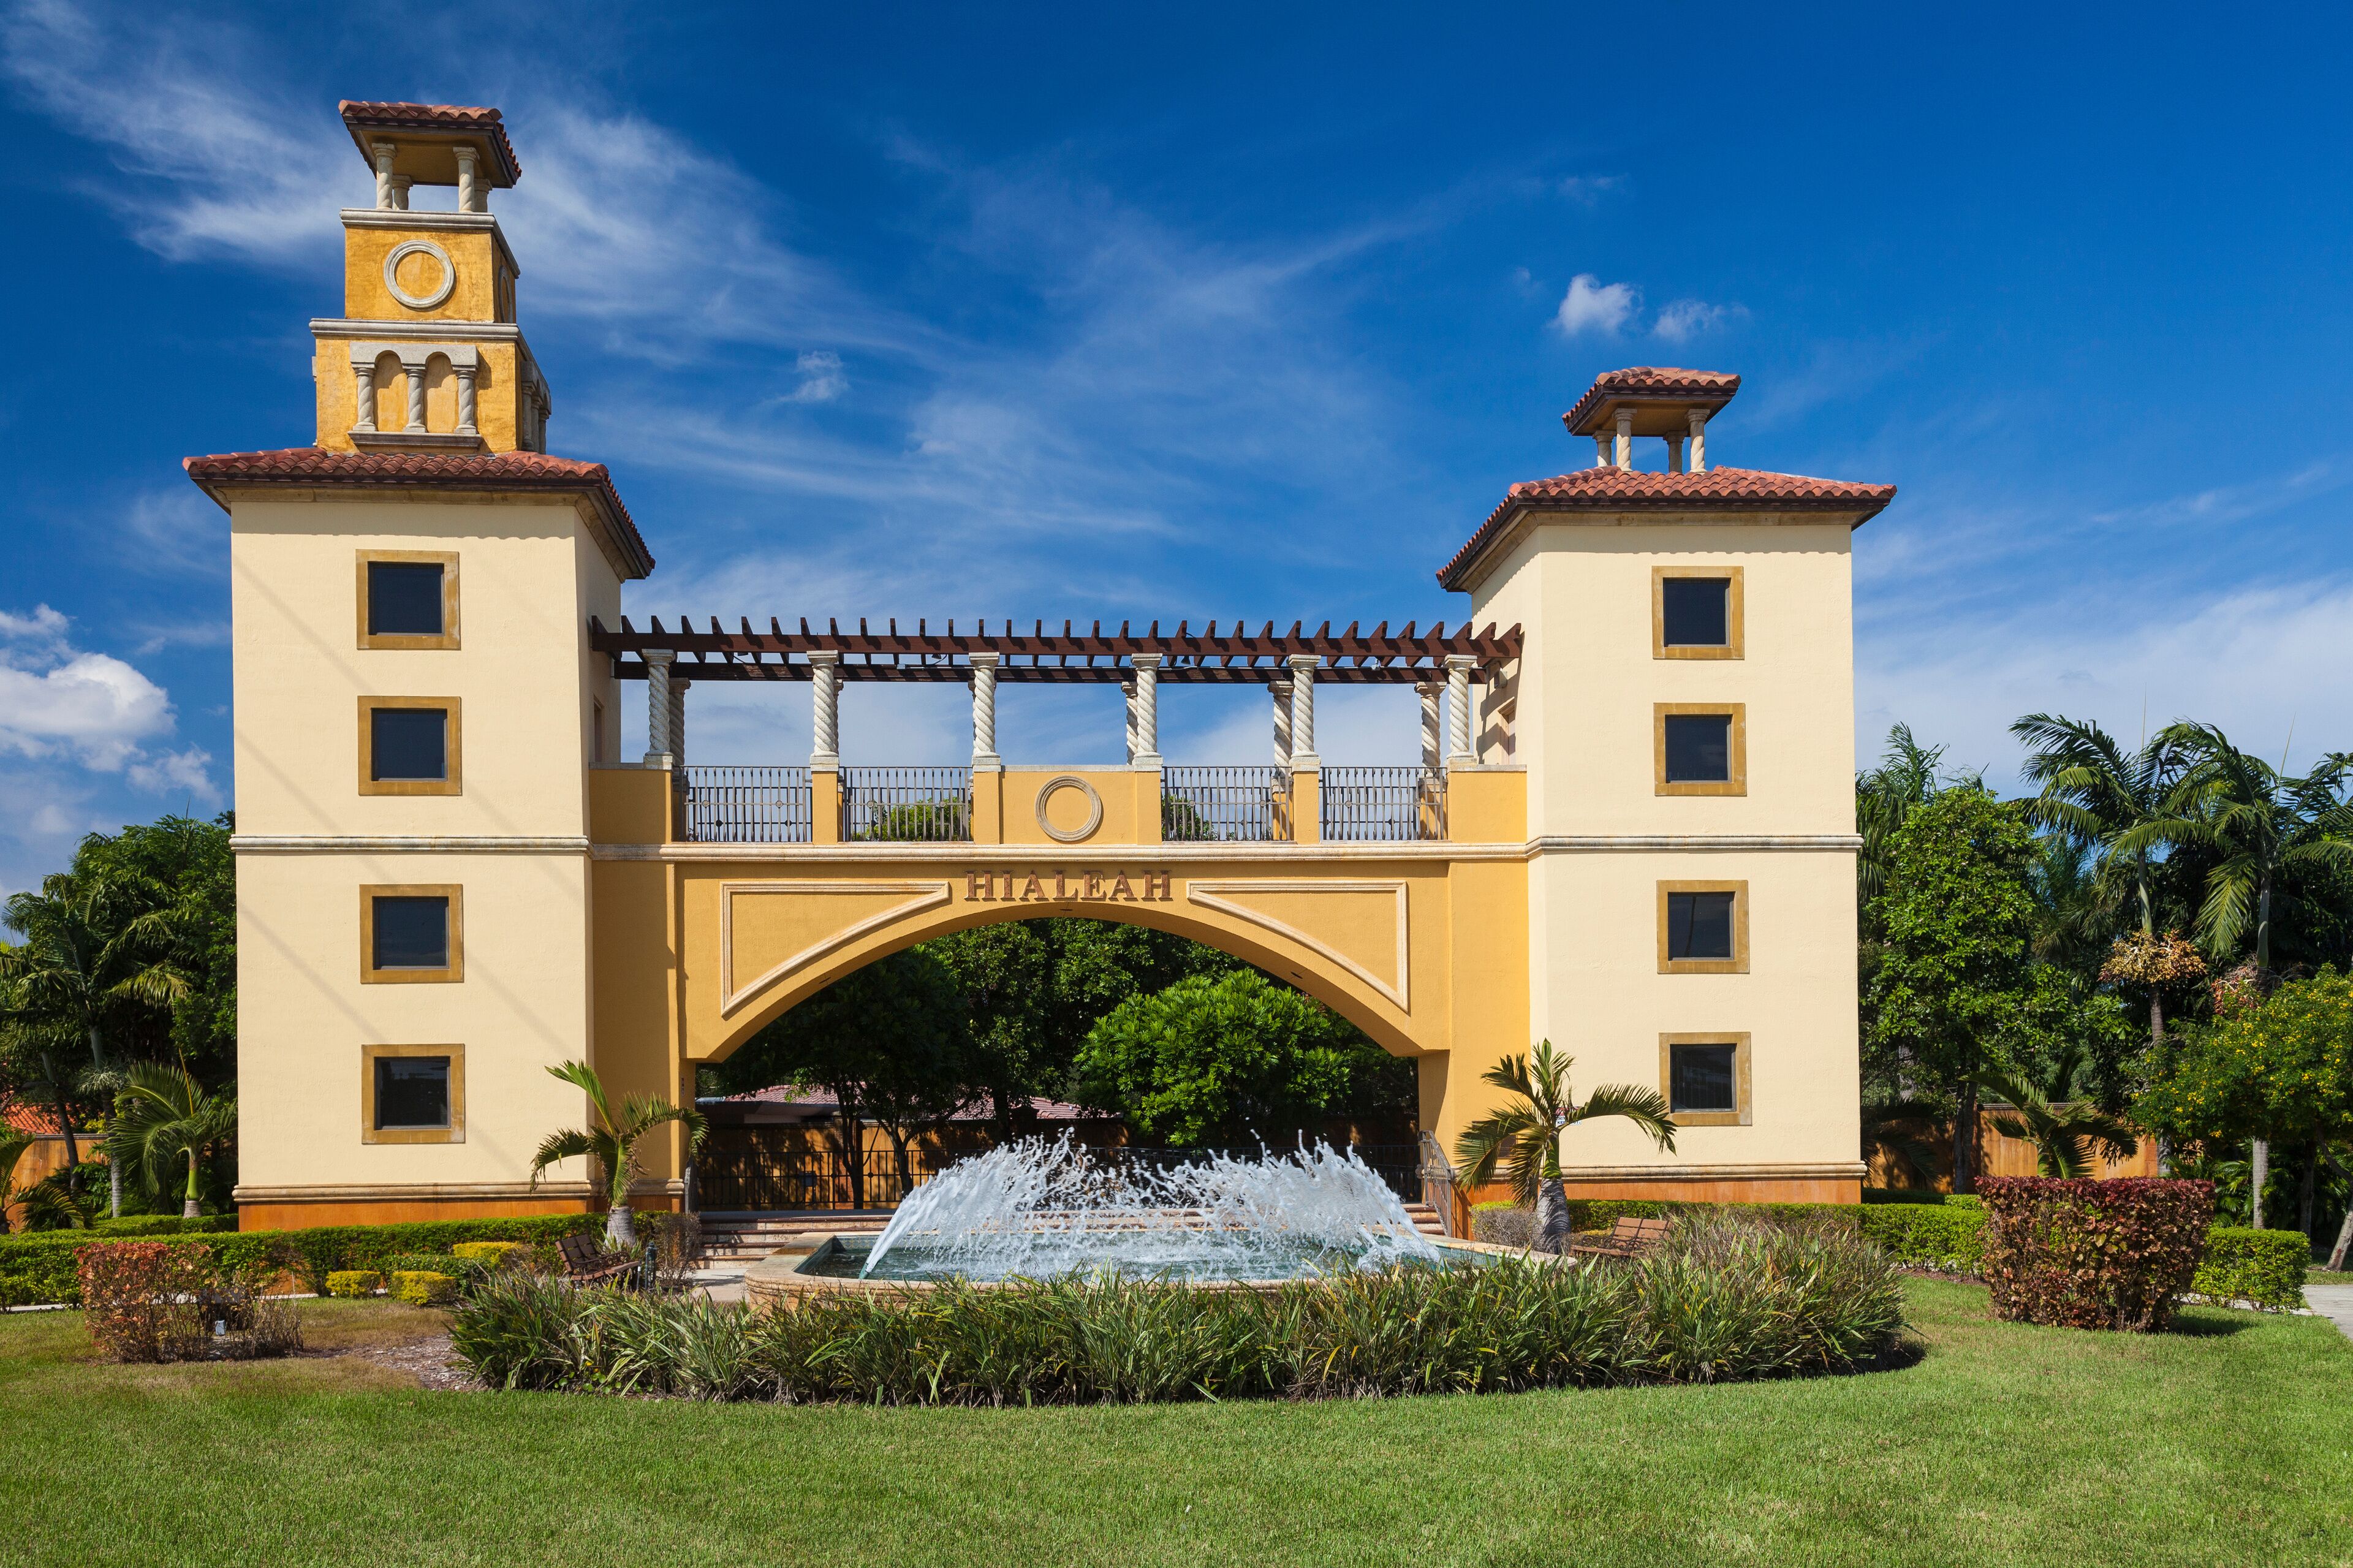
Core Planning Considerations for Hialeah Trade Show Coordination
Mapping project requirements to the 500,000 square feet of display space and 84 meeting rooms at the Miami Beach Convention Center
Aligning with the 172,000 square feet of conference space, 100,000 square feet of display space, and 45 breakout rooms at the Miami Airport Convention Center
Incorporating the 350,000 square feet of contiguous display space and expansion potential beyond 1.2 million square feet at the Broward County Convention Center
Engaging the documented supplier categories for AV, catering, transportation, and related services through the official Greater Miami directory
Applying venue-driven, show-specific labor and service protocols detailed in each property's event manual
Coordinating freight timing, loading realities, and exhibitor-appointed contractor relationships across the regional corridor
Ensuring display elements remain adaptable to varying ballroom and breakout configurations throughout Miami-Dade and Broward
Hialeah Within the South Florida Convention Landscape
As an integral city in Miami-Dade County, Hialeah participates in a regional trade show economy led by large-scale venues yet extending across multiple districts and counties. Official materials from the Greater Miami Convention and Visitors Bureau describe Miami-Dade and Broward as a single connected operating region for major shows, overflow programs, and specialized activations. This framework allows Hialeah-based initiatives to access both airport-proximate facilities and the primary beachfront convention infrastructure without being limited to any single location.
The Miami Beach Convention Center remains the primary anchor with its 1.4 million square feet of total meeting and event space. Within that footprint, nearly 500,000 square feet are dedicated to displays, supported by a 60,000 Square Foot Grand Ballroom, a 20,000 Square Foot Junior Ballroom, and 84 breakout rooms. These dimensions require planners to calibrate booth scale, height restrictions, and traffic flow well in advance of move-in, particularly when programs involve multiple days of setup and audience engagement.
Complementing the beachfront core, the Miami Airport Convention Center offers 172,000 square feet configured for conferences, trade shows, and meetings. This includes 100,000 square feet of display space and a 29,000 Square Foot ballroom plus 45 breakout rooms. Its location supports efficient air-travel integration, making it a frequent choice for national organizations whose attendees arrive through Miami International Airport and require immediate access to display floors.
Unified Miami-Dade and Broward regional treatment for event planning
1,400,000 square feet of meeting space at Miami Beach Convention Center
500,000 square feet of display space at primary beachfront venue
172,000 total square feet at airport convention facility
Emphasis on venue manuals for all operational decisions
Venue Capacity and Operational Depth Across the Region
The Broward County Convention Center functions as a major overflow and complementary venue for South Florida programming, positioned to absorb demand that exceeds Miami-Dade capacity. Current specifications include 350,000 square feet of contiguous display space together with a 31,639 Square Foot meeting venue. Planning documents reference future campus expansion that would bring total capacity above 1.2 million square feet, indicating long-term scalability for growing display programs.
Each of these properties maintains independent event platforms and support structures. The Miami Beach Convention Center operates with its own sales and services team that assists with contracting, room blocks, and logistics coordination. Comparable support models exist at the airport facility and at resort-based venues that occasionally host hybrid or smaller-scale components of larger campaigns. This decentralization requires event coordinators to consult the most current technical packages and floor plans for whichever property is selected.
Successful regional programs often combine multiple sites. A main display at the Miami Beach Convention Center might be supplemented by ancillary meetings at the airport convention center or in Broward facilities. Such multi-venue strategies demand precise scheduling of shared resources, especially transportation links and supplier crews that move between locations during tight changeover windows.
Planners referencing Hialeah therefore prioritize early review of loading dock configurations, freight elevator capacities, and neighborhood routing specifics published by each venue. These details vary significantly between the beachfront campus, the airport-adjacent property, and the Fort Lauderdale complex, making generic frameworks ineffective.
Future campus expansion language exceeding 1.2 million square feet
Independent sales and services teams at each major property
Multi-venue strategies common for large regional programs
Venue-specific loading dock and freight requirements
Supplier Network and Resource Assembly
The official Greater Miami Convention and Visitors Bureau supplier directory organizes service providers into clear categories that include audio-visual and film services, caterers, destination management companies, transportation providers, employment services, and entertainment booking. This structure supports a mixed, Vendor Network Driven market in which no single entity supplies every element of a complex display program.
For Hialeah-area projects, this ecosystem allows precise matching of specialized capabilities to particular venue demands. Audio-visual partners familiar with the Miami Beach Convention Center's power infrastructure can be paired with transportation firms experienced in airport-area deliveries. Catering and employment services similarly adapt their offerings to the distinct rulesets of each facility, creating integrated solutions without assuming uniform market conditions.
The directory's emphasis on high-quality, top-tier partners underscores the expectation that events maintain elevated production values whether staged at the 500,000 Square Foot Miami Beach display hall or within the more compact 100,000 Square Foot display space at the airport center. Coordination therefore centers on verifying each supplier's familiarity with the chosen venue's policies rather than assuming blanket compatibility.
Dedicated GMCVB categories for AV, catering, DMC, transportation, staffing, and entertainment
Mixed vendor network rather than single-source solutions
Adaptation of services to individual venue rule sets
Focus on quality alignment with convention center standards
Labor Positioning and On-Site Management Realities
Labor, house services, and outside-vendor access in the South Florida market are consistently framed as Venue Manual Driven. Neither the Miami Beach Convention Center, the Miami Airport Convention Center, nor the Broward County Convention Center share a single blanket labor policy. Instead, final field conditions emerge from the specific exhibitor manual, show organizer directives, and any union or contractor agreements applicable to that event.
Official venue guides highlight each property's own event platform, ranging from dedicated convention sales and services teams to resort-managed meeting environments. This variability means that what is permissible at one facility may differ at another, requiring project teams to secure written confirmation of all labor and contractor arrangements prior to move-in. The Greater Miami Convention and Visitors Bureau positions its own staff as facilitators who can assist with introductions but do not dictate operational rules.
Safe coordination language therefore centers on venue-specific, show-specific, and manual-driven practices. Audio-visual, transportation, staffing, catering, and related services remain available through the documented supplier ecosystem, yet their deployment must conform to the live event documentation. This disciplined approach protects program timelines and budgets by preventing assumptions about unrestricted access or standardized crew configurations.
Venue-driven labor and service protocols
No universal labor rule across convention centers and resorts
Exhibitor manuals determine final on-site conditions
Project-led coordination of exhibitor-appointed contractors
Supplier ecosystem supports multiple service categories
Freight Timing, Routing, and Logistical Precision
Venue sections for South Florida properties repeatedly stress the importance of loading realities, neighborhood routing, Exhibitor Appointed Contractor coordination, and freight timing. These factors become especially relevant for programs that bridge the distance between Hialeah, the Miami Airport Convention Center, the beachfront campus, and Broward facilities. Advance scheduling of carrier appointments, accurate documentation of crate counts, and clear communication of dock assignments help maintain tight installation windows.
The Miami Beach Convention Center's scale demands correspondingly robust inbound and outbound logistics planning, particularly when 500,000 square feet of display space is fully utilized. Similarly, the airport facility's proximity to runways and major roadways creates both opportunities and constraints regarding peak-hour traffic and security protocols. Planners reference each venue's published move-in and move-out schedules to sequence activities efficiently across the connected regional market.
Successful projects treat these details as foundational rather than incidental. Early engagement with the chosen venue's operations team, combined with supplier partners experienced in the specific corridors, reduces the likelihood of delays. This level of operational detail distinguishes programs that run smoothly from those that encounter avoidable complications during critical setup periods.
Emphasis on loading dock realities and neighborhood routing
Critical freight timing for multi-day installations
Venue-specific move-in and move-out schedules
Integration of airport-area and beachfront logistics
Display Design Strategies Aligned with Regional Venues
Display design for the South Florida market benefits from modularity and adaptability given the range of available spaces. Booths created for the Miami Beach Convention Center's 500,000 square feet of display space must function effectively beneath high ceilings while remaining compliant with fire safety and electrical regulations particular to that property. The same assets may later be reconfigured for the more intimate scale of the Miami Airport Convention Center or for breakout sessions in one of the 84 meeting rooms.
Attention to ballroom specifications proves equally important. The 60,000 Square Foot Grand Ballroom at Miami Beach and the 29,000 Square Foot ballroom at the airport facility each impose distinct sight-line, lighting, and acoustic considerations. Designs that incorporate flexible lighting, lightweight materials, and tool-free assembly tend to transfer more successfully across these varied environments, supporting cost efficiency for organizations that display multiple times per year.
Professional coordination resources help translate these venue parameters into practical design briefs. By focusing on documented technical data rather than assumptions, teams produce displays that install correctly on the first attempt and perform reliably throughout the show cycle. This disciplined methodology respects the operational individuality of each South Florida property while maximizing the strategic value of the investment.
Modular designs for multi-venue adaptability
Compliance with venue-specific height and electrical rules
Attention to ballroom sight lines and acoustics
Lightweight materials for efficient freight movement
Integration of AV requirements from supplier categories
Integrated Coordination for Long-Term Program Success
The complexity of operating across the Miami-Dade and Broward event landscape rewards early, comprehensive planning. Organizations based in or routing through Hialeah gain advantage by treating each display as a distinct project with its own manual, timeline, and supplier matrix. This project-led mindset aligns resources precisely with the chosen venue's requirements, whether the program occupies a small fraction of the 350,000 Square Foot Broward display floor or commands a prominent position within the Miami Beach Convention Center's expansive hall.
Continuous reference to official sources such as the Greater Miami Convention and Visitors Bureau supplier listings and individual venue websites keeps coordination current. As facility specifications evolve and new expansion plans materialize, updated documentation informs revised strategies. The result is a resilient approach capable of supporting both one-off activations and multi-year display calendars within the same regional ecosystem.
Ultimately, authoritative planning converts the inherent variety of South Florida venues into a strategic asset. By maintaining strict fidelity to published facts, respecting labor and operational boundaries, and leveraging the documented supplier network, Hialeah participants can execute trade show programs that meet or exceed expectations while avoiding common logistical pitfalls.