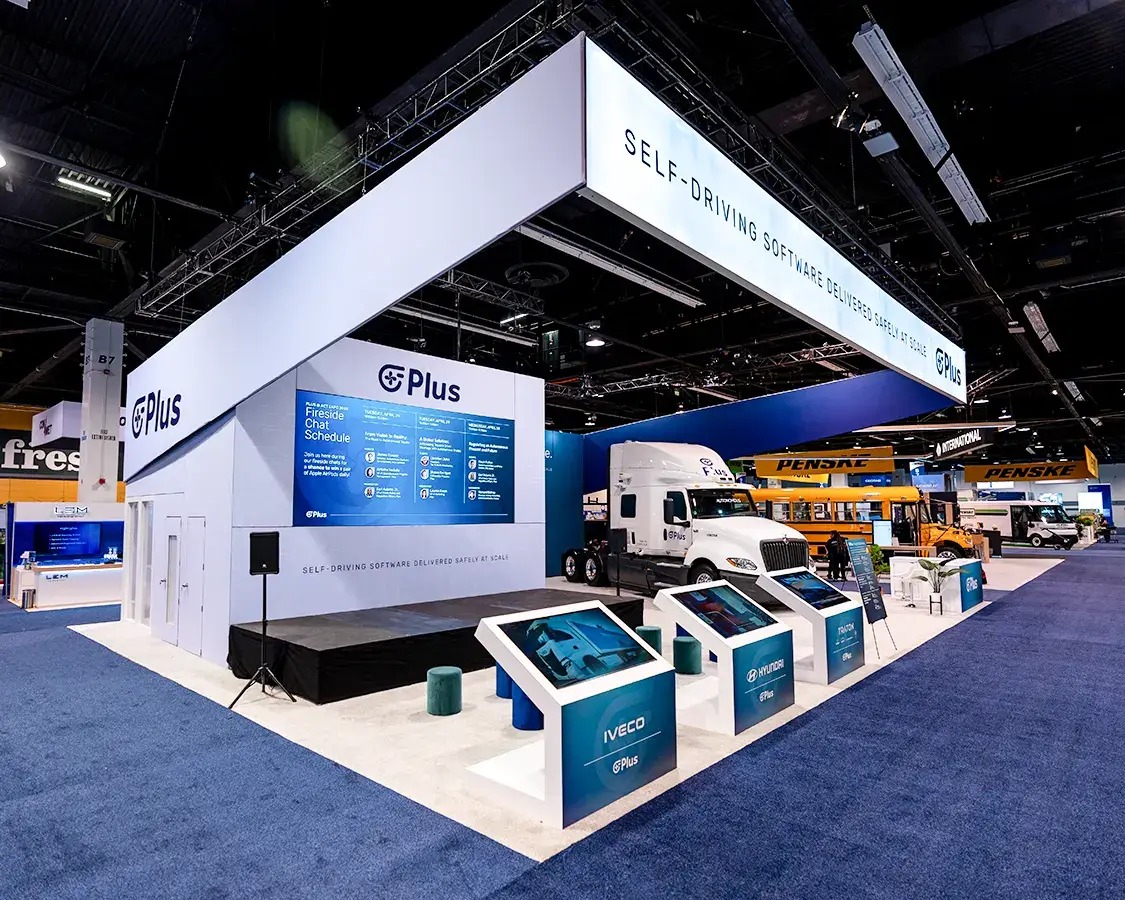
Strategic Reasons to Rent Modular Displays in Miami Venues
Scalability for booth sizes from 10x10 inline to 20x20 islands within the Miami Beach Convention Center's 500,000 square feet of display space.
Quick reconfiguration to match short-cycle conference timelines at the Miami Airport Convention Center's 100,000 square feet of display area.
Cost efficiency for fly-in exhibitors avoiding long-term storage in beach-market budget scenarios.
Integration compatibility with venue supplier directories for AV and furniture pairings.
Adaptability to venue clusters like Downtown Brickell for corporate sponsor activations.
Compliance with property-specific event platforms and exhibitor manuals across 84 breakout rooms at Miami Beach Convention Center.
Support for regional freight routing from airport-west belts to coastal corridors.
Fitting Modular Displays to Miami Beach Convention Center Specifications
The Miami Beach Convention Center stands as the anchor for Miami's convention activity with 1.4 million square feet of total meeting and event space, including 500,000 square feet dedicated to displays, a 60,000 Square Foot Grand Ballroom, a 20,000 Square Foot Junior Ballroom, and 84 breakout rooms, making it essential for modular display rentals to offer frames and panels that scale precisely to assigned footprints in this vast environment. Planners coordinate these rentals to handle the center's high-density tradeshow layouts, where inline booths line the perimeter and larger islands occupy central halls, all while navigating the venue's sales and services support through the Greater Miami Convention and Visitors Bureau team that assists with contracting, logistics, and room blocks.
Modular systems rented for this venue emphasize lightweight, tool-less assembly to align with freight timing and exhibitor-appointed contractor processes, allowing structures to incorporate tension fabric graphics or rigid panels that withstand the humid coastal conditions without warping. Setup strategies focus on the center's proximity to the Art Deco Historic District and Collins Avenue hotels, ensuring displays enhance visibility in walkable South Beach districts while adhering to load-in protocols for the 500,000 square feet of display space.
Configurable heights up to 16 feet for overhead clearance in Grand Ballroom-adjacent halls.
Panel widths adjustable for 10x20 peninsula footprints common in breakout integrations.
Freestanding towers for traffic flow in 500,000 Square Foot main display zones.
Optimizing Rentals for Miami Airport Convention Center Displays
At the Miami Airport Convention Center, modular display rentals address the 172,000 square feet of conference, trade show, and meeting space, featuring 100,000 square feet of display area, a 29,000 Square Foot ballroom, and 45 breakout rooms, positioning these rentals as ideal for airport-adjacent events where quick west-side freight access reduces setup times for fly-in exhibitors. Rental planning incorporates the venue's high-tech infrastructure and partnership with DoubleTree by Hilton for catering, allowing modular frames to integrate smoothly with custom event menus and social activations in the second-largest ballroom in the region.
These rentals support scalable builds that fit the 100,000 square feet of display space, with reconfigurable elements enabling transitions from standard inline displays to hybrid conference setups across the 45 breakout rooms, all coordinated through venue-managed platforms that dictate outside supplier access and labor rules specific to each show organizer's manual.
Ballroom-divisible panels for 29,000 Square Foot social event hybrids.
Rapid-deploy bases for 100,000 Square Foot display hall efficiency.
Lockable storage compartments compliant with airport-security protocols.
Coordinating Modular Setups in Downtown Miami and Brickell Cores
Downtown Miami, Brickell, Edgewater, Wynwood, Miami Design District, and Midtown Miami form a busy cluster for investor events, product launches, and corporate programs tied to Biscayne Bay, where modular display rentals provide the flexibility needed for high-density activations in convention hotels and the Miami Convention Center's adjoining buildings with the James L. Knight Center. These rentals are planned to match the walkable urban core's event rhythm, scaling to theater capacities of 5,000 at the Knight Center or smaller breakout formats, while respecting property-specific logistics for freight and supplier coordination.
Modular configurations rented here emphasize sleek, modern aesthetics suitable for Brickell sponsor booths, with interlocking systems that adapt to the varied ceiling heights and power provisions in downtown conference spaces, drawing from the broader South Florida supplier ecosystem for AV enhancements without assuming uniform labor access across venues.
Regional Spillover Planning for Broward County Convention Center
Broward County Convention Center serves as a key overflow market with 350,000 square feet of contiguous display space plus a 31,639 Square Foot meeting venue and planned expansions beyond 1.2 million square feet, treating South Florida as one connected region for major shows where modular display rentals enable smooth transitions between Miami-Dade venues and Fort Lauderdale setups. Planners select rental kits that mirror Miami Beach Convention Center configurations, ensuring exhibitors can replicate 20x20 islands or 10x40 linear builds across county lines while accounting for distinct freight routing and venue manuals.
These rentals support the convention center's tradeshow and association programs by offering durable, transportable components that withstand inter-venue trucking from Doral airport belts to coastal resorts, integrated with GMCVB-listed suppliers for transportation and employment services.
Interchangeable graphics for multi-venue reuse in 350,000 Square Foot halls.
Heavy-duty casters for Broward freight dock transitions.
Modular counters for 31,639 Square Foot meeting venue pairings.
Leveraging Supplier Ecosystems for Modular Display Enhancements
The Greater Miami Convention and Visitors Bureau's supplier directory outlines categories for AV and film services, caterers, destination management companies, transportation, employment services, and entertainment booking, creating a robust network for pairing modular display rentals with complementary elements at venues like the Coastal Convention Center at Fontainebleau Miami Beach or Faena Forum. Rental strategies involve pre-coordinating these integrations to fit the 7,000 Square Foot rooftop or indoor-outdoor blends, ensuring displays align with high-end supplier capabilities without venue-wide labor assumptions.
Operational specifics include selecting modular systems with integrated power tracks for AV tie-ins, planned around each property's event platform from Miami Beach Convention Center sales support to resort-managed environments, emphasizing show-specific paperwork for outside vendors.
Venue Cluster Logistics and Freight Considerations
Miami's venue clusters—from Miami Beach Convention Center and Collins Corridor to Airport Doral belts and Downtown Biscayne Bay—demand modular display rentals optimized for neighborhood routing, exhibitor-appointed contractor coordination, and freight timing, with the Miami Airport Convention Center's 12-mile proximity to MIA facilitating west-access efficiency over beach corridor challenges. Planners map rentals to clusters like South Beach Mid-Beach for hospitality overflows or Wynwood for design-district activations, using scalable frames that adjust to 84 breakout rooms or 500,000 Square Foot halls.
These logistics treat Miami-Dade and Broward as unified for trucking paths, with rentals featuring compact crating for Sweetwater Hialeah movements, always guided by live event manuals rather than generic rules.
Cluster-specific casters for Collins Avenue hotel docks.
Freight-compliant breakdowns for 100,000 Square Foot MACC halls.
Routing maps integrated with GMCVB transportation suppliers.
Labor and Manual-Driven Deployment Protocols
South Florida venues frame operations around property-specific platforms, from Miami Beach Convention Center's convention sales team to mixed supplier access at airport facilities, requiring modular display rentals to be planned with venue-manual compliance in mind for labor, house services, and outside-vendor entry. Coordinators review exhibitor manuals for each show at the 172,000 Square Foot Miami Airport Convention Center or 350,000 Square Foot Broward spaces, ensuring rental assembly aligns with approved contractor lists and timing windows.
This approach supports the market's vendor-network diversity, integrating modular setups with AV staffing or transportation without claiming unrestricted access, focusing instead on documented coordination through GMCVB directories.