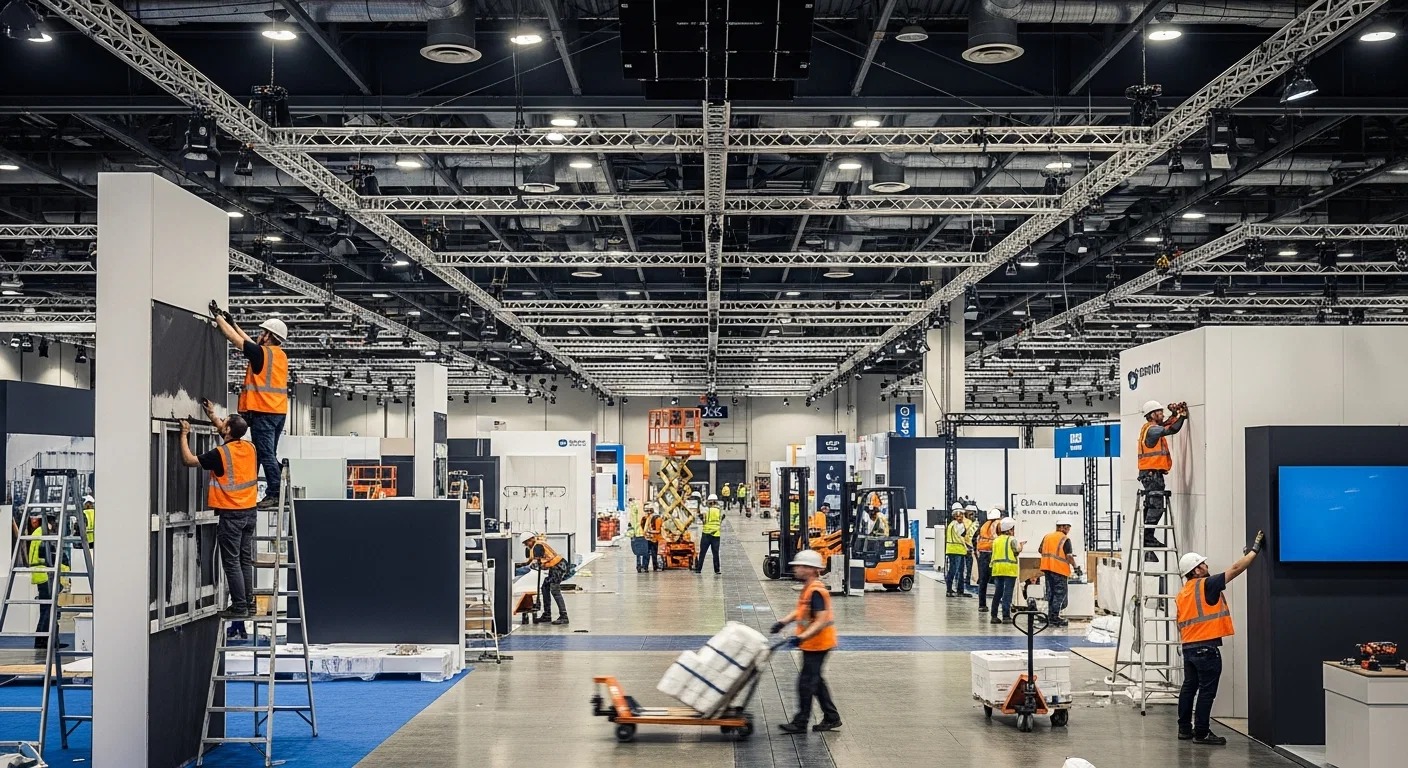
Critical Elements in Miami Island Exhibit Deployment
Engineering freestanding structures for 20x20 up to 40x40 footprints within 500,000 Square Foot halls like Miami Beach Convention Center.
Sequencing modular assembly around venue load-in windows and dock priorities.
Integrating AV rigging and power feeds through GMCVB-listed suppliers for island centers.
Optimizing sightlines and traffic patterns in high-density zones of Downtown Miami or Brickell events.
Adhering to property-specific rules for overhead lighting and hanging signs over island spaces.
Coordinating dismantle timelines with Broward spillover capacities for multi-venue tours.
Ensuring compliance with breakout room adjacencies for 84-room venues like Miami Beach.
Venue-Specific Footprint Planning
Selecting the right space within Miami's clusters starts with matching island dimensions to exhibit hall capacities, such as deploying 30x30 islands in the Miami Beach Convention Center's 500,000 square feet where the Grand Ballroom's 60,000 square feet can host elevated platforms adjacent to main floor action, while 84 breakout rooms allow for pre-build storage or demo overflow. The Downtown Miami and Brickell core supports urban activations at the James L. Knight Center, where a 16,000 Square Foot main area complements island setups in adjoining Miami Convention Center buildings, factoring in walkable access from Edgewater hotels and Wynwood creative districts for sponsor traffic.
At the Miami Airport Convention Center, 100,000 square feet of exhibition space aligns with the Airport, Doral, and West Access Belt's freight advantages, positioning islands near 45 breakout rooms and a 29,000 Square Foot ballroom to capture attendee flows from MIA arrivals without beach corridor trucking delays. Broward County Convention Center's 350,000 contiguous square feet provides regional depth, enabling island expansions tied to 31,639 square feet of meeting space as shows overflow from Miami Beach's Collins Corridor encompassing South Beach, Mid-Beach, and Bal Harbour.
Map islands 50 feet from aisles in 500k sq ft halls for code-compliant visibility.
Reserve adjacent breakouts for tool staging in 84-room venues.
Factor Biscayne Bay views into rooftop-adjacent islands at Fontainebleau.
Freight Coordination and Delivery Sequencing
Freight movements into island spaces require pre-coordination with venue sales teams, as seen in the Greater Miami Convention and Visitors Bureau's support for logistics across properties like the Miami Beach Convention Center, where 1.4 million total square feet demand prioritized dock access for crated modular frames destined for central hall positions. The Miami Airport Convention Center's proximity to west-side routes in Doral and Hialeah expedites palletized components into 100,000 square feet, syncing with DoubleTree culinary partnerships that share service corridors without disrupting ballroom functions.
South Florida's supplier directory aids in transportation sourcing for island cargoes, ensuring time-sensitive unload into the Broward County Convention Center's expandable campus or Faena Forum in Miami Beach, where coastal settings necessitate protective wrapping against humidity during Collins Avenue transfers. Planning accounts for mixed venue platforms, from Hard Rock's 120,000 Square Foot exhibition halls to Diplomat resorts, aligning freight manifests with exhibitor-appointed contractor rules.
Stage pallets in west belt warehouses before 12-mile MIA-to-beach hauls.
Sequence frame erection before graphics in 45-breakout venues.
Utilize GMCVB transport listings for Broward-Miami cross-county moves.
Structural Assembly and Rigging Protocols
Assembling island frameworks begins with base plate anchoring to hall floors, calibrated for the Miami Beach Convention Center's versatile 500,000 square feet where overhead rigging for hanging signs must clear 84-room adjacencies and Grand Ballroom sightlines. Modular systems rise in phases—truss first, then walls and counters—tailored to the Miami Airport Convention Center's high-tech 172,000 square feet, integrating AV feeds from bureau-listed providers amid 29,000 Square Foot ballroom proximities.
In the Brickell and Biscayne Bay core, James L. Knight Center's 5,000-theater capacity influences island heights near special event zones, while Fontainebleau's coastal setup demands wind-resistant rooftop integrations overlooking downtown skylines. Broward expansions to 1.2 million square feet future-proof scalable islands, with venue manuals dictating bolt patterns and load distributions across Miami-Dade and Broward operations.
Erect 20-foot trusses pre-lighting in 60k sq ft ballrooms.
Secure counterweights per property engineering stamps.
Phase graphics post-structure in humid coastal halls.
Power, Lighting, and AV Integration
Distributing power to island cores leverages the GMCVB's audio-visual supplier categories, routing 400-amp services through floor boxes in the Miami Beach Convention Center's expansive halls, illuminating freestanding towers visible across 500,000 square feet and into 84 breakout zones. The Miami Airport Convention Center's 100,000 square feet supports LED washes and video walls via DoubleTree-shared conduits, enhancing 45-room clusters for tech demos.
Coastal venues like Fontainebleau blend indoor AV with bay-view exteriors, while Downtown's Knight Center ties theater-grade lighting to island perimeters amid Wynwood foot traffic. Broward County Convention Center's contiguous spaces allow daisy-chained distributions for multi-island arrays, all under venue-driven service platforms.
spec 200-amp panels for 40x40 islands in 500k halls.
Position spots for 360-degree coverage in central footprints.
Sync AV with transportation suppliers for Just in Time cable runs.
On-Site Supervision and Venue Liaison
Supervision aligns with each property's event platform, coordinating with Miami Beach Convention Center sales teams for 1.4 million square feet of oversight, ensuring island builds respect dock priorities and Collins Corridor hotel overflows. Miami Airport Convention Center's 172,000 square feet benefits from west belt logistics liaisons, syncing with 29,000 Square Foot ballroom schedules via GMCVB employment services.
In Brickell activations, James L. Knight proximities demand urban access checks, while Broward spillovers integrate with 350,000 square feet under mixed supplier ecosystems. Faena Forum's boutique scale in Miami Beach requires precise timing amid North Beach densities.
Liaise daily with venue ops in 84-room complexes.
Monitor egress around 30x30 islands in high-traffic cores.
Document progress for EAC handoffs per manual rules.
Dismantle, Pack, and Skip Planning
Dismantle reverses assembly, starting with AV de-rig in Miami Beach Convention Center's 500,000 square feet, crating components for west belt routing or Broward storage amid 84-room clearances. Miami Airport Convention Center's 100,000 square feet streamlines skips post-45 breakout usage, coordinating with culinary corridors.
Fontainebleau rooftops necessitate weather-secured packs, while Knight Center urban flows expedite loads to Edgewater hubs. Venue manuals govern residue protocols across South Florida's DMC-supported ecosystem.
Reverse-sequence in under 8 hours for 500k halls.
Palletize for MIA-adjacent returns.
Schedule skips via bureau transport listings.
Safety and Compliance Integration
Compliance embeds fire marshal walks into island planning for Miami Beach Convention Center's vast scales, verifying 60,000 Square Foot ballroom adjacencies meet egress in 500,000 square feet. Airport venues enforce tech specs in 172,000 square feet, with GMCVB suppliers aiding OSHA alignments.
Broward expansions and coastal resorts like Fontainebleau demand bay-wind certifications, under property-specific manuals spanning Miami-Dade to Broward.
Pre-certify loads for 20-foot elevations.
Conduct marshal walkthroughs pre-open.
Align with EAC safety riders.