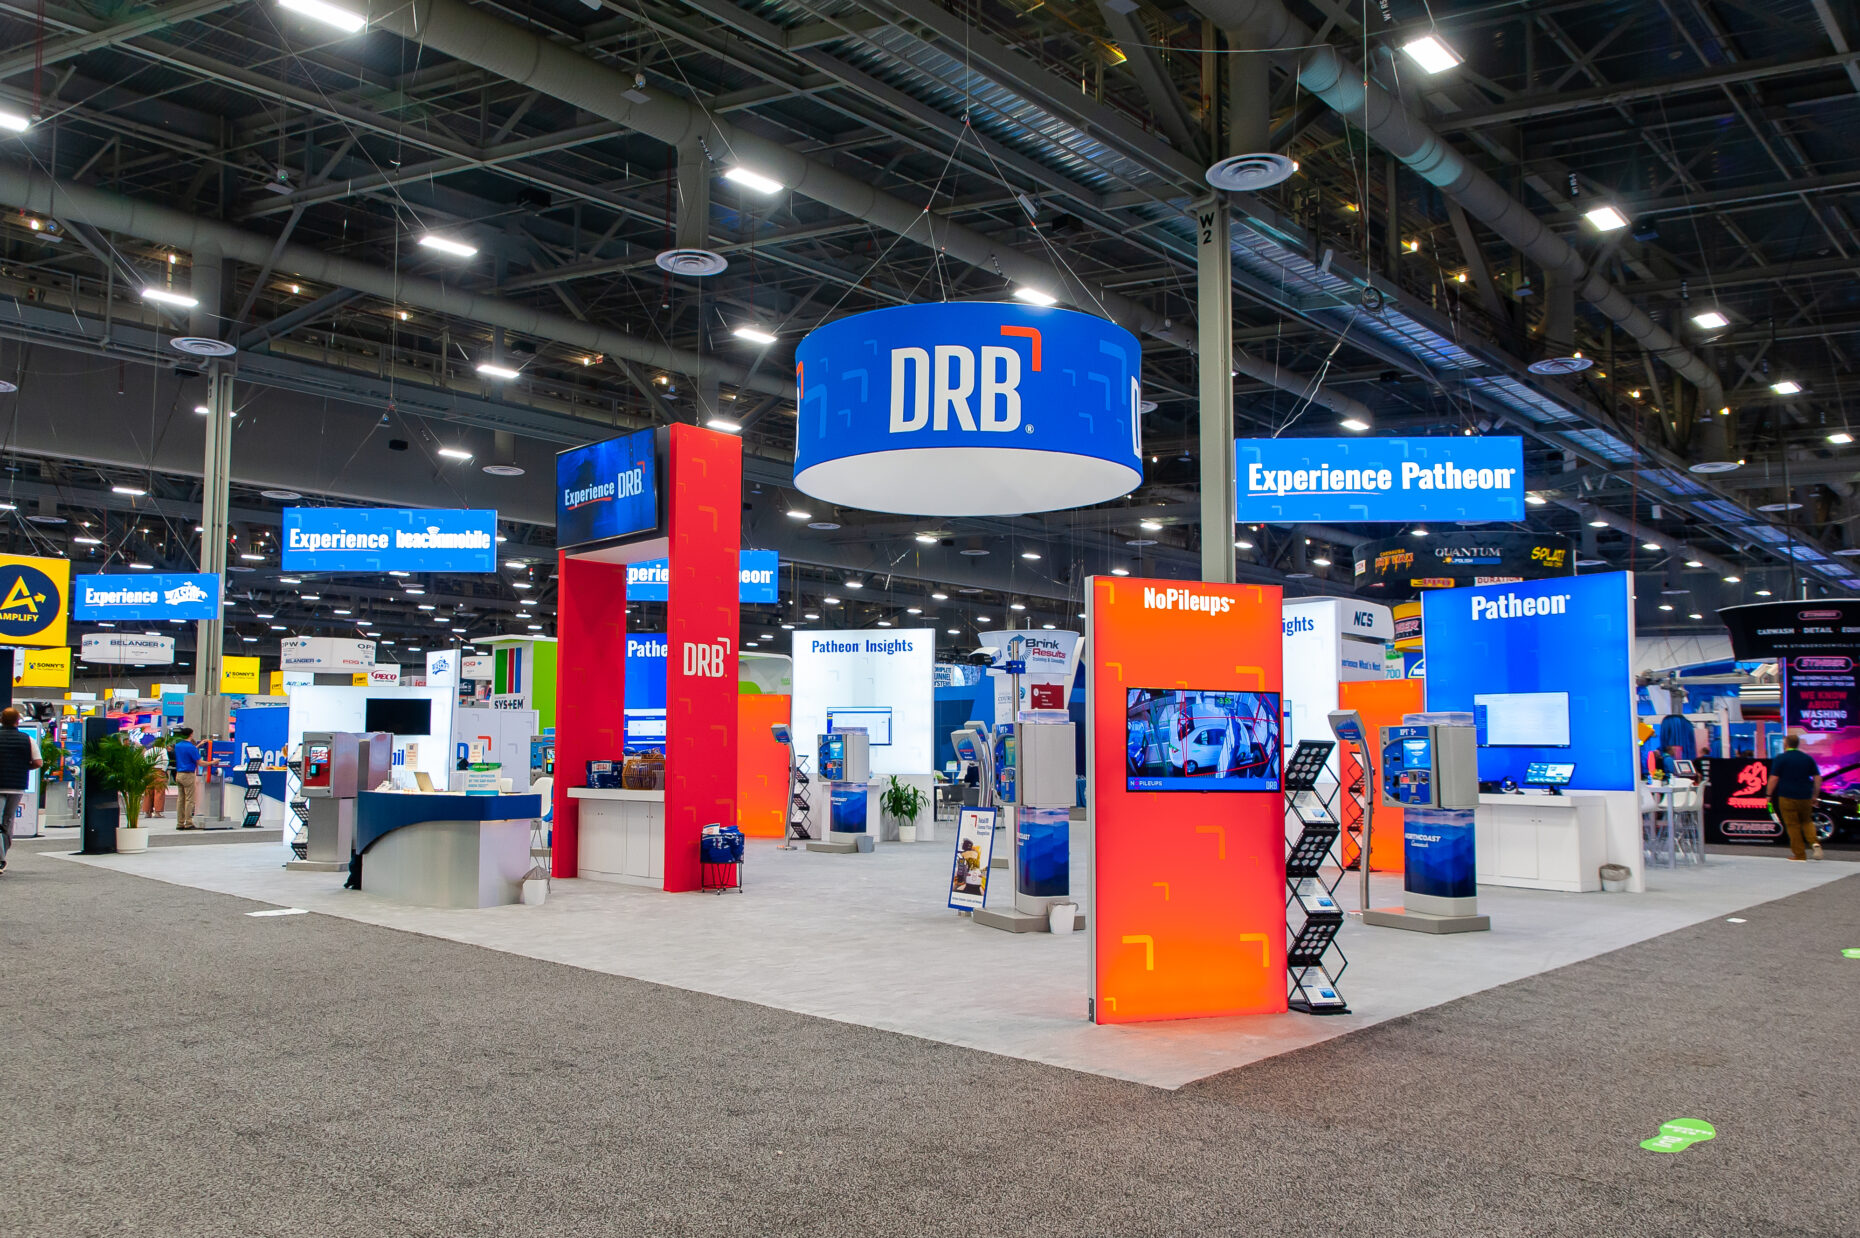
Core Components of Roadshow Coordination in Miami
Aligning tour schedules with venue load-in windows at facilities like the Miami Beach Convention Center's 500,000 Square Foot exhibit halls.
Optimizing freight movements between Miami Beach cluster stops and airport-adjacent venues such as the Miami Airport Convention Center.
Leveraging 84 meeting rooms and a 60,000 Square Foot Grand Ballroom at Miami Beach Convention Center for hybrid roadshow formats.
Coordinating supplier access through GMCVB-listed categories for AV, transportation, and staffing to support mobile exhibit transitions.
Planning spillover routes to Broward County Convention Center's 350,000 exhibit square feet for extended South Florida tours.
Ensuring compliance with property-specific event platforms across Downtown Miami, Brickell, and Wynwood activation zones.
Streamlining post-stop breakdowns to maintain tour momentum across Miami Design District and Midtown Miami hotel integrations.
Venue Cluster Strategy for Multi-Stop Tours
Roadshow itineraries in Miami capitalize on defined venue clusters to minimize transit times and maximize activation efficiency, starting with the Miami Beach Convention and Collins Corridor where the Miami Beach Convention Center anchors 1.4 million square feet of total event space, including nearly 500,000 square feet of versatile exhibit area suitable for large-scale mobile displays. This cluster extends to South Beach, Mid-Beach, North Beach, Surfside, Bal Harbour, and Bay Harbor Islands, allowing tours to sequence stops at conference hotels along Collins Avenue without cross-city hauls. The walkable South Beach meeting district integrates smoothly with Art Deco surroundings, enabling quick exhibit pivots between convention center halls and nearby resort ballrooms.
Shifting to the Downtown, Brickell, and Biscayne Bay Core provides urban intensity for investor roadshows, encompassing Downtown Miami, Brickell, Edgewater, Wynwood, Miami Design District, and Midtown Miami, where facilities like the Miami Convention Center and James L. Knight Center host product launches amid high-density corporate programs. The Airport, Doral, and West Access Belt, including Doral, Miami Springs, West Miami, Sweetwater, Hialeah, and Miami Lakes, prioritizes freight-friendly routing for exhibits requiring easier trucking access than the beach corridor permits, with the Miami Airport Convention Center's 100,000 square feet of exhibition space and 172,000 total square feet serving as a pivotal logistics hub twelve miles from MIA.
Miami Beach cluster: 500,000 exhibit sq ft primary, 84 breakout rooms.
Downtown/Brickell: Investor activations, Biscayne Bay views.
Airport belt: 100,000 exhibit sq ft, 45 breakout rooms, west freight access.
Logistics Alignment with Property-Specific Rules
Each Miami venue dictates unique load-in protocols for roadshow freight, where the Miami Beach Convention Center's sales and services team assists with contracting and logistics across its 60,000 Square Foot Grand Ballroom and 20,000 Square Foot Junior Ballroom alongside 84 breakout rooms. Mobile tours must sequence arrivals to align with these timelines, particularly during peak seasons when Collins Corridor hotels amplify demand. The Miami Airport Convention Center's high-tech 172,000 square feet, featuring three ballrooms and a 29,000 Square Foot social catering space, pairs with DoubleTree culinary partnerships for full-day activations, demanding pre-coordinated trucking through Doral gateways.
Regional spillover to Broward County Convention Center introduces 350,000 contiguous exhibit square feet plus a 31,639 Square Foot meeting venue, with expansion plans surpassing 1.2 million square feet, necessitating advance routing that treats Miami-Dade and Broward as a unified operating region for major shows and incentive events. Freight timing hinges on venue manuals, emphasizing exhibitor-appointed contractor coordination over generic assumptions.
James L. Knight Center in Downtown Miami adds a 16,000 Square Foot largest room and 5,000 theater capacity within a Five to Ten Minute radius of hotels, dining, and entertainment, ideal for compact roadshow segments that blend with walkable urban programming.
Pre-secure room blocks and logistics via GMCVB support.
Account for beach corridor trucking restrictions.
Sequence breakdowns for next-stop momentum.
Supplier Ecosystem Integration for Smooth Transitions
Miami's meetings supplier directory from the Greater Miami Convention and Visitors Bureau outlines categories for audio-visual and film services, caterers, destination management companies, transportation, employment services, and entertainment booking, enabling roadshows to assemble venue-tailored teams without universal labor rules. This mixed ecosystem supports exhibit handoffs, where AV setups transition from Miami Beach Convention Center's expansive halls to Coastal Convention Center at Fontainebleau Miami Beach's coastal-inspired spaces with Biscayne Bay rooftop views.
Transportation providers handle routes between Wynwood activations and Key Biscayne resorts, while staffing aligns with show organizer directives across Coconut Grove and Coral Gables extensions. The directory's high-end suppliers create layered support for mobile tours, from limo integrations to custom catering at Miami Airport Convention Center's partnered venues.
Faena Forum in Miami Beach complements with forum-style setups, ensuring supplier coordination covers the full spectrum from setup to strike without venue-wide restrictions.
AV/film for dynamic exhibit tech.
DMC/transport for inter-cluster moves.
Employment services for show-specific staffing.
Exhibit Deployment and Activation Planning
Deploying modular or rental exhibits for roadshows involves scaling to venue metrics, such as fitting displays into the Miami Beach Convention Center's 500,000 exhibit square feet or the Miami Airport Convention Center's 100,000, with breakdowns optimized for Broward overflows. Planning accounts for ceiling heights, power grids, and rigging points dictated by each property's event platform, particularly in resort-managed environments like Fontainebleau's 7,000 Square Foot rooftop.
Activations leverage breakout capacities—84 rooms at Miami Beach Convention Center, 45 at Miami Airport—for parallel sessions, enhancing tour ROI through hybrid formats. Coordination ensures freight manifests match exhibitor manuals, avoiding delays in Brickell high-rises or Edgewater waterfronts.
Post-activation debriefs refine routes, incorporating real-time adjustments from Midtown Miami hotels to South Beach promenades.
Scale to 60,000 sq ft Grand Ballroom.
Hybrid use of breakout rooms.
Rigging per venue specs.
Freight and Transportation Optimization
Freight strategies prioritize west access belts for MIA proximity, routing through Doral and Hialeah to stage at Miami Airport Convention Center before beach deliveries, countering Collins Avenue congestion. Tour programs sequence 12-mile hauls from airport to Miami Beach, with Broward extensions via I-95 for 350,000 Square Foot capacities.
Transportation suppliers from GMCVB lists manage flatbed, van, and climate-controlled needs, aligning with venue dock schedules and union considerations per manual. Urban cores like Wynwood demand permit-aware routing amid design district foot traffic.
Optimization includes Just in Time deliveries to James L. Knight Center's downtown footprint, preserving exhibit condition across multi-day tours.
Doral/MIA freight staging.
I-95 Broward spillover.
Permit coordination for urban stops.
Staffing and On-Site Execution Oversight
On-site oversight navigates venue-driven labor, where Miami Beach Convention Center's team handles core services alongside outside vendors for AV and transport, per GMCVB ecosystem. Roadshows deploy coordinators to oversee I&D within 500,000 Square Foot halls, ensuring transitions to 100,000 Square Foot airport exhibits without bottlenecks.
Staffing draws from employment services listings, scaled to show rules at Fontainebleau or Faena Forum, focusing on exhibitor-appointed alignments rather than fixed crews. Execution emphasizes timing for 29,000 Square Foot ballrooms and 84-room breakouts.
Debriefs capture lessons from Brickell investor stops to Bal Harbour resorts, refining future tour cadences.
Venue-manual labor checks.
EAC coordination.
Scalable staffing pools.
Performance Metrics and Tour Refinement
Tracking roadshow success metrics ties to venue footprints, measuring dwell times in 1.4 million square feet at Miami Beach versus 172,000 at airport facilities, with Broward metrics expanding data sets. Refinement incorporates supplier feedback from AV, catering, and DMC partners, optimizing for Wynwood creativity or Coconut Grove exclusivity.
Analytics cover load-in efficiencies, attendee flows in 60,000 Square Foot ballrooms, and freight turnaround, informing scalable South Florida itineraries.
Dwell time by cluster.
Supplier KPI integration.
ROI from breakout utilization.