Core Specifications and Operational Priorities
Future campus expansion projected above 1.2 million square feet
Spillover role for Miami Beach and downtown Miami programs
Venue-driven labor and service parameters per official manuals
Integration with GMCVB-listed supplier categories
Fort Lauderdale Convention District routing and access considerations
Venue Scale and Capacity Differentiation
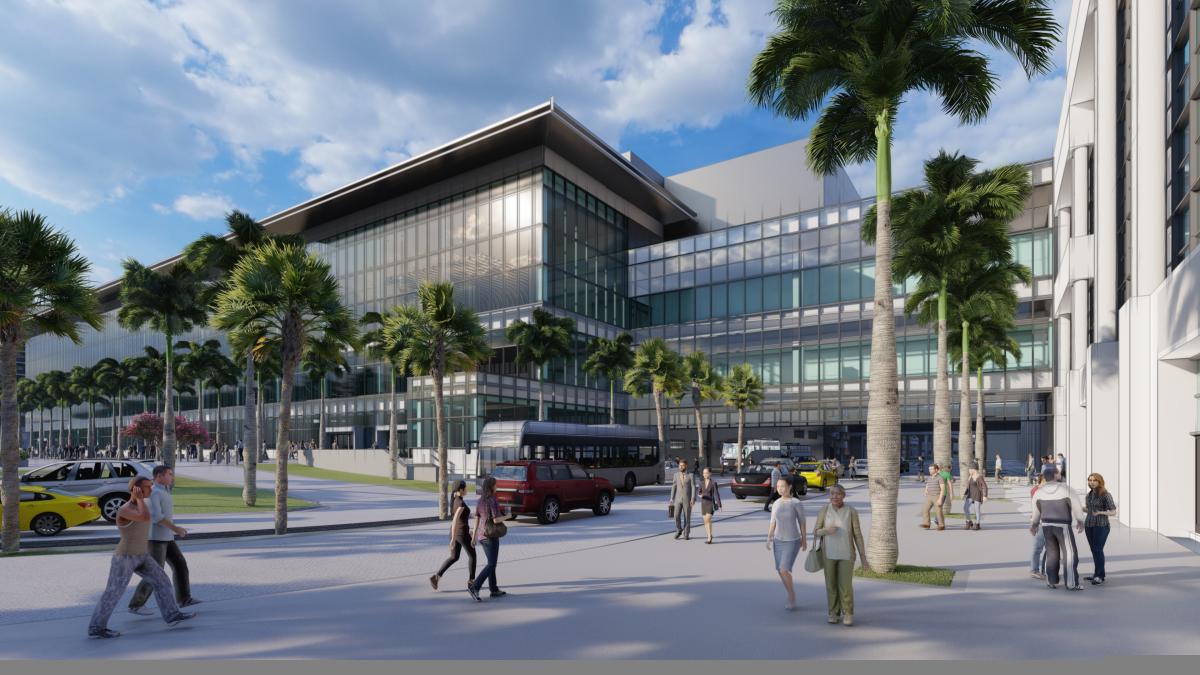
The Broward County Convention Center distinguishes itself through 350,000 square feet of contiguous display space that accommodates large-scale trade show layouts and custom installations typical of regional expos. This floor plate provides flexibility for booth configurations that might exceed the breakout-focused footprints found at several Miami Beach properties or the more compact setups at downtown Miami facilities. The adjacent 31,639 Square Foot meeting venue supports general sessions, keynote presentations, and educational programming that frequently accompany display components, creating an integrated environment suited to association conventions and corporate product launches that span multiple days.
Compared against the Miami Beach Convention Center's nearly 500,000 square feet of display space and 1.4 million square feet of total meeting and event space, the Broward property functions as a complementary asset rather than a direct substitute. Its design favors programs requiring substantial contiguous floor area without the ultra-high density of the Collins Corridor or the specialized hospitality activations common at resort-based venues like Fontainebleau or Faena Forum. Planners reference these distinctions when determining which South Florida location best matches anticipated attendance, display weight loads, and session complexity.
Official documentation positions the center as ready to host current demand while preparing for growth. The stated future campus expansion to more than 1.2 million square feet indicates infrastructure investment that could eventually narrow the capacity gap with primary Miami venues. Until those additions materialize, coordination focuses on maximizing the existing 350,000 Square Foot display hall and the 31,639 Square Foot meeting space through precise floor planning and schedule optimization that respects move-in and move-out windows defined by each event's organizer.
Contiguous display floor supports island booths and heavy equipment displays
Meeting venue enables smooth transition between display and conference elements
Expansion plans tracked for multi-year event relocation strategies
Capacity metrics guide initial site selection within the connected Miami-Broward region
Regional Role in the Connected Miami-Broward Market
South Florida event strategy consistently treats Miami-Dade and Broward counties as a single operating region for major shows, overflow programs, and incentive gatherings. The Broward County Convention Center anchors the Broward segment of this ecosystem, absorbing demand that exceeds available dates or square footage at the Miami Beach Convention Center or the Miami Airport Convention Center's 100,000 square feet of display space. This spillover function proves particularly relevant for annual conferences that have outgrown smaller downtown Miami options such as the James L. Knight Center yet do not require the full scale of the primary beachfront property.
The North Coastal Extension cluster, encompassing Sunny Isles Beach, Aventura, Hallandale Beach, and Hollywood, further reinforces the center's strategic value. Programs that begin with resort-based hospitality in those areas frequently extend into Fort Lauderdale for the main display components. Such multi-venue executions demand careful scheduling coordination to maintain exhibitor continuity and attendee flow between Miami-Dade hospitality assets and Broward convention facilities. The Broward County Convention Center's location within the Fort Lauderdale Convention District simplifies this connectivity while providing dedicated display infrastructure that resort ballrooms cannot replicate.
Market signals indicate continued emphasis on this interconnected approach. Whether supporting corporate events that launch in Brickell and overflow northward or association conventions that rotate between Miami Beach and Fort Lauderdale, the center contributes depth to the regional inventory. Planning therefore incorporates district-level nuances, including how freight movements from west Miami warehouses reach the Eisenhower Boulevard address more efficiently than navigating the South Beach corridor during peak season.
Logistics, Access, and Venue-Specific Coordination
Successful execution at the Broward County Convention Center depends on alignment with the property's individual operational platform rather than assumptions drawn from other South Florida venues. Freight timing, loading dock procedures, and exhibitor-appointed contractor protocols are established per event manual, requiring planners to review current documentation for each program. Neighborhood routing from Miami involves consideration of interstate connections that link the airport-west belt directly to Fort Lauderdale, avoiding the congestion patterns typical of Collins Avenue or the Miami Design District during setup periods.
The venue address at 1950 Eisenhower Blvd includes dedicated parking infrastructure detailed on official resources. Planners factor garage capacity, credentialing processes, and attendee circulation patterns into overall event diagrams. These elements receive particular attention for shows that combine display floors with concurrent meetings in the 31,639 Square Foot space, where clear separation of contractor and attendee traffic streams prevents bottlenecks. Such operational details differentiate planning for this property from the distinct loading realities found at the Coastal Convention Center at Fontainebleau or the Faena Forum.
Broader logistics coordination draws on the established Greater Miami Convention and Visitors Bureau supplier ecosystem. Categories covering transportation, employment services, and destination management companies enable smooth support without presuming any single provider holds exclusive venue rights. The mixed nature of the South Florida market means audio-visual, rigging, and specialized display rental services are sourced according to each show's contractor designation and the center's current guidelines, maintaining compliance while addressing the practical requirements of moving materials from fabrication sites in Hialeah or Doral to the Fort Lauderdale display floor.
Review event-specific manuals for freight and contractor protocols
Utilize interstate routing from Miami warehouse districts
Coordinate parking and credentialing through venue-designated channels
Align with show organizer directives for labor and supervision categories
Meeting Services and Supplier Network Integration
The official GMCVB supplier directory identifies distinct categories for audio-visual and film services, caterers, destination management companies, transportation providers, employment services, and entertainment booking. These resources support programs at the Broward County Convention Center by supplying the specialized capabilities that complement the venue's in-house platform. Whether sourcing high-capacity projectors for the 31,639 Square Foot meeting space or coordinating shuttle movements between Miami hotels and the Fort Lauderdale site, the ecosystem enables comprehensive event delivery across the connected region.
Venue-managed meeting platforms at properties throughout Miami and Broward maintain individual standards for catering, technology, and staffing. At the Broward County Convention Center, these standards intersect with the broader supplier network to address the requirements of hybrid display-conference formats. Planners reference the directory when identifying partners who have previously supported similar scale events in Fort Lauderdale, ensuring continuity in quality and regulatory compliance without relying on any single assumed labor structure.
This approach acknowledges that labor, house services, and outside-vendor access remain driven by the specific venue manual and show organizer contracts. The market does not apply blanket rules across convention centers, airport facilities, and resort campuses. Coordination therefore prioritizes verification of current exhibitor-appointed contractor provisions and union or supervision requirements listed for each individual program at the Broward County Convention Center.
Expansion Trajectory and Long-Term Planning Implications
Official venue communications reference campus expansion that will eventually bring total capacity above 1.2 million square feet. This development trajectory positions the Broward County Convention Center for increased relevance within the regional hierarchy as demand for contiguous display space continues to grow across both Miami-Dade and Broward markets. Planners monitoring multi-year calendars factor these projections into site selection discussions, particularly for associations whose attendance has steadily increased beyond the current 350,000 Square Foot display floor.
Until expansion completes, the existing infrastructure requires precise utilization strategies that maximize the contiguous display area and the primary meeting venue. This includes careful attention to column spacing, ceiling heights where documented, and utility floor ports that support heavy machinery or technology-intensive displays. Such details receive scrutiny during the RFP and contract stages to confirm compatibility with each program's technical rider and booth engineering specifications.
The expansion narrative also influences how the center fits within the four primary venue clusters defined for South Florida. As the North Coastal Extension and airport-west belt experience continued growth, the Broward property's evolution strengthens the overall inventory available to programs that currently split between the Miami Beach Convention Center and Fort Lauderdale. Tracking these developments allows for proactive adjustments to display storage, transportation contracts, and staffing models well in advance of future move-in dates.
Monitor official updates on campus growth beyond 1.2 million square feet
Align current programs with existing 350,000 Square Foot display parameters
Incorporate expansion timelines into multi-year site rotation strategies
Event Planning Checklist for the Broward County Convention Center
Effective coordination begins with confirmation of the venue's availability within the connected Miami-Broward calendar and alignment between program scale and the 350,000 Square Foot display capacity. Subsequent steps include securing the appropriate exhibitor-appointed contractor designations and reviewing all labor and supervision language contained in the show's official manual. These foundational actions prevent downstream complications related to freight scheduling or on-site supervision requirements that can differ markedly from practices at the Miami Airport Convention Center or resort properties along Collins Avenue.
Logistics planning incorporates the specific routing realities of moving materials from west Miami fabrication locations through Broward roadways to the Eisenhower Boulevard address. Attention to permitted hours, escort requirements, and dock assignments ensures smooth arrival sequences that coordinate with the 31,639 Square Foot meeting space schedule. Parallel work streams address catering, audio-visual, and broadband needs through qualified suppliers drawn from the GMCVB directory, maintaining clear separation of responsibilities according to the event's general services contractor agreement.
Final verification stages focus on attendee experience elements including parking utilization at the on-site garage, wayfinding between display halls and meeting rooms, and contingency planning for weather-related disruptions common to South Florida. By treating each of these elements as venue-specific rather than generic, planners develop programs that fully leverage the Broward County Convention Center's strengths as a regional spillover asset while respecting its distinct operational boundaries.
Confirm dates against both primary Miami venues and spillover availability
Secure exhibitor-appointed contractor status per show manual
Map freight routes from Miami-Dade fabrication zones to Fort Lauderdale
Cross-reference all technical requirements against the 350,000 Square Foot floor
Validate supplier credentials through established GMCVB categories
Document parking and credentialing processes for exhibitor and attendee groups
District Context and Access Considerations
The Fort Lauderdale Convention District provides a distinct operational environment compared to the Miami Beach Convention and Collins Corridor or the Downtown Brickell conference cluster. Its proximity to both the Fort Lauderdale-Hollywood International Airport and Port Everglades creates advantages for international attendees and displays arriving by air or sea. These access points differentiate planning from the more pedestrian-oriented South Beach district or the freight-challenged routes into Mid-Beach resorts, allowing for more efficient material handling and attendee dispersal patterns.
Within the wider South Florida venue strategy, the Broward County Convention Center complements rather than competes with the 172,000 square feet of conference space at the Miami Airport Convention Center or the specialized environments at the Andaz Miami Beach and Eden Roc. Its role becomes especially pronounced during periods when primary Miami Beach dates are unavailable or when display programs require the full contiguous floor that smaller downtown properties cannot supply. This positioning supports a regional approach where one event might utilize multiple venues across county lines while maintaining unified branding and operational standards.
Successful navigation of the district requires familiarity with local traffic patterns, hotel inventory distribution, and the interplay between convention center operations and nearby cruise and marine facilities. These factors influence shuttle routing, exhibitor move-in sequencing, and post-event attendee transport back to Miami core hotels. Coordination resources therefore emphasize precise timing and documented procedures that respect both the Broward County Convention Center's platform and the expectations established by the event organizer.