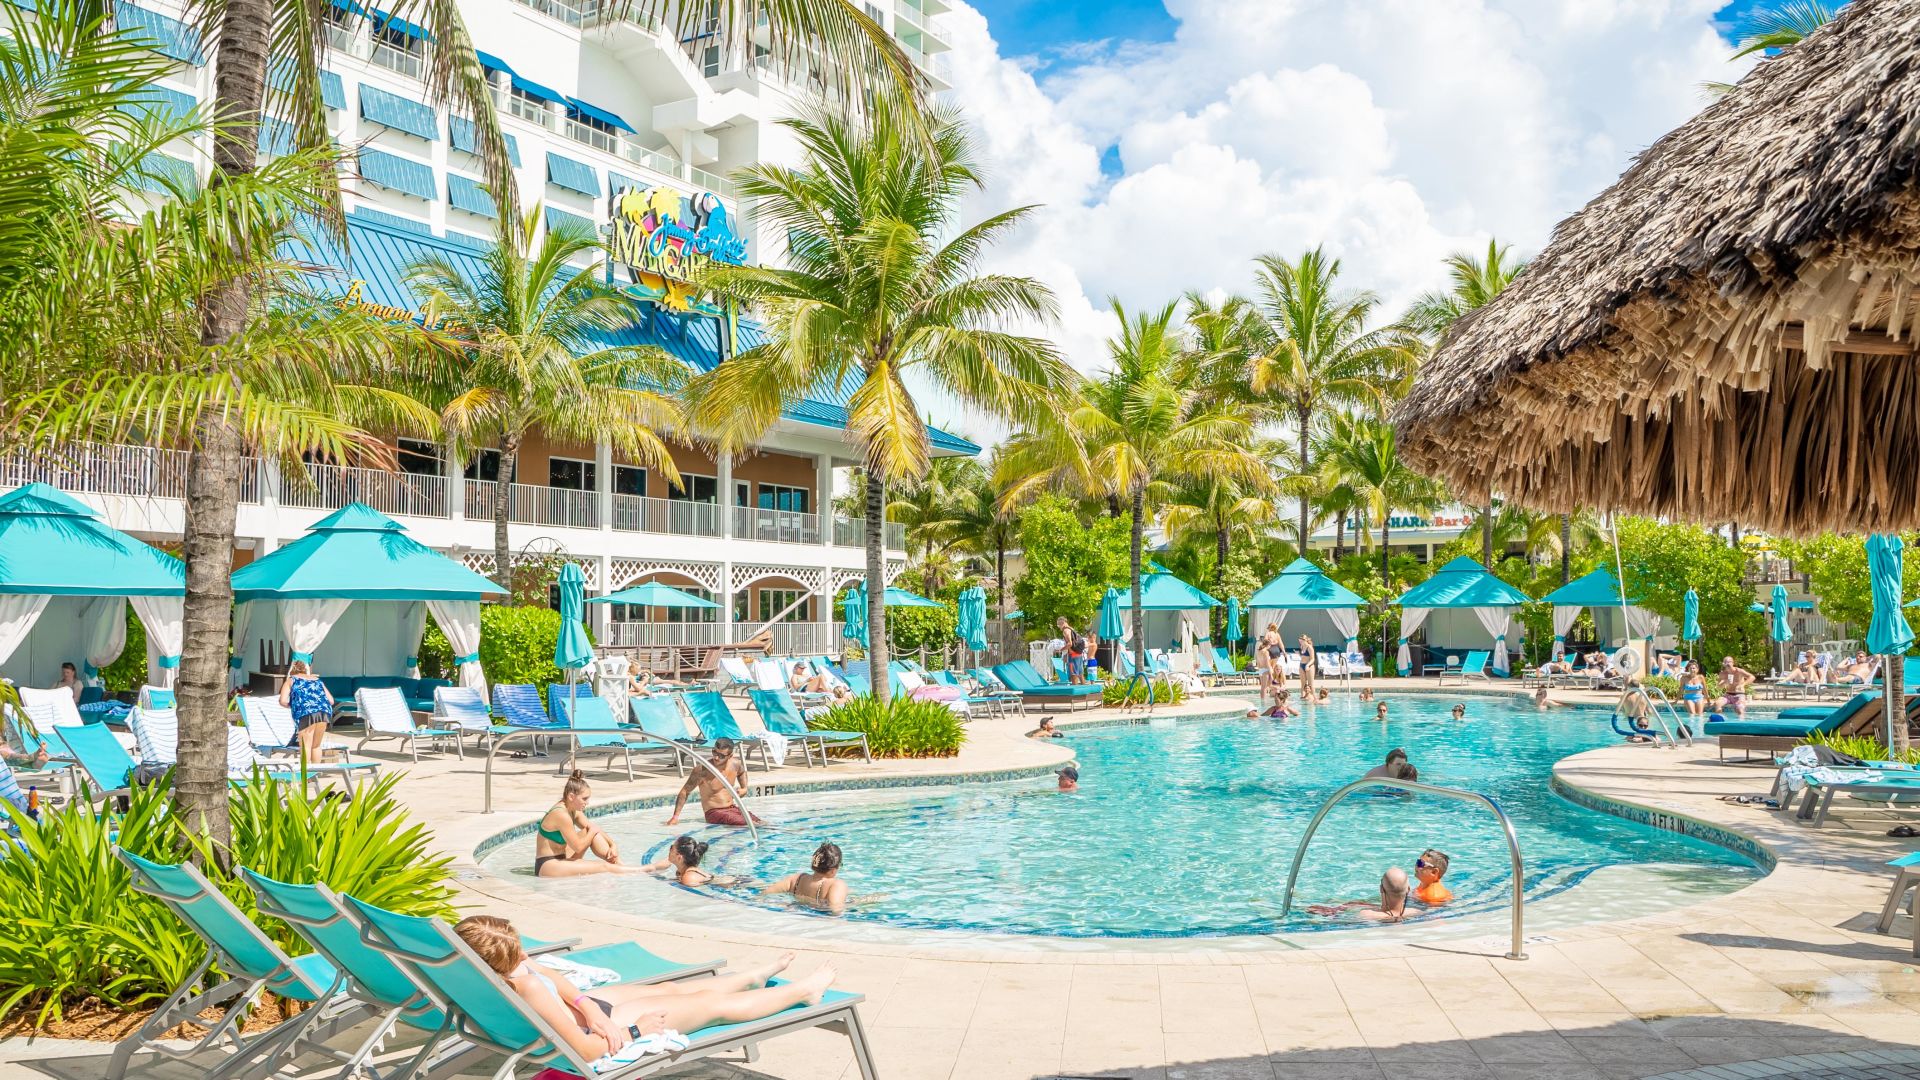
Core Planning Considerations for Margaritaville Hollywood Beach Resort
15,000 square feet of dedicated ninth-floor meeting space with coastal-luxe finishes
369 on-site guest rooms supporting integrated multi-day attendee flow
Positioning in Hollywood Beach within the North Coastal Extension cluster
Connection to the Greater Miami Convention and Visitors Bureau supplier network for AV, catering, and related services
Venue-driven operational guidelines for setup, electrical, and material handling
Strategic role in Broward overflow and hybrid programs linked to Miami-Dade convention assets
Thematic integration of Margaritaville branding with professional display and display elements
North Coastal Extension Context and Regional Connectivity
The North Coastal Extension encompasses Sunny Isles Beach, Aventura, North Miami Beach, Hallandale Beach, and Hollywood as a cluster suited for luxury resort meetings, sponsor hospitality, and overflow programs. Margaritaville Hollywood Beach Resort anchors a segment of this extension with its oceanfront location and dedicated meetings platform. This positioning enables planners to construct regional event strategies that combine intensive display and conference days at the Miami Beach Convention Center's 1.4 million square feet of meeting space with more relaxed resort sessions that leverage the property's thematic environment.
South Florida meeting economics treat Miami-Dade and Broward counties as a single operational region for major shows, incentive programs, and hybrid activations. Properties in Hollywood provide distinct advantages for programs requiring both structured business infrastructure and immediate coastal access. The ninth-floor placement of all 15,000 square feet of meeting space at Margaritaville Hollywood Beach Resort minimizes distractions from general hotel traffic while maintaining views and ambiance that reinforce attendee engagement throughout multi-day schedules.
Coordinators reference this venue when designing segments that benefit from separation from the primary Collins Corridor or downtown Miami clusters. The connected regional approach supports efficient attendee movement between venues while utilizing the full depth of available inventory across both counties.
Hollywood Beach as a hospitality node distinct from Miami Beach Convention Center density
Broward County Convention Center expansion plans exceeding 1.2 million square feet as future capacity indicator
Integration pathways between North Coastal resorts and airport-west convention facilities
Supplier ecosystem breadth supporting cross-county program execution
Ninth-Floor Meeting Space Specifications and Functional Layout
All 15,000 square feet of meeting space at Margaritaville Hollywood Beach Resort occupies the ninth floor, producing a self-contained environment removed from street-level activity. The coastal-luxe ambiance described in official venue materials extends throughout these areas, creating a consistent aesthetic that planners can reference when specifying custom display components, branding elements, or interactive displays. This dedicated floor supports a range of formats while maintaining the property's signature balance of serious meetings and South Florida leisure.
Event coordination at this scale requires precise mapping of room configurations against program needs. The interior space accommodates theater, classroom, banquet, and reception setups, with flexibility for incorporating smaller display or demonstration zones within the overall footprint. Planners focus on ceiling heights, power distribution, and access pathways when integrating rental displays or fabricated display structures to ensure compliance with venue parameters.
The ninth-floor location influences load-in sequencing and material movement. Coordination resources emphasize early review of the property's event guidelines to align delivery timing, storage needs, and installation windows with hotel operations and guest activity patterns.
Entire meeting inventory consolidated on single dedicated floor
Coastal-luxe design elements consistent across all event areas
Capacity for hybrid business and experiential programming
Direct alignment with Margaritaville brand theming opportunities
Guest Room Integration and Multi-Day Attendee Experience
The resort maintains 369 guest rooms, the majority offering oceanfront or ocean-view positioning that extends the coastal experience from meeting spaces to accommodations. This inventory supports programs that house core attendees on-site, creating efficiencies in transportation and scheduling while allowing the property to function as a central hub for the duration of an event. Planners utilize room blocks to design experiences that flow naturally between ninth-floor sessions and resort amenities.
In regional programs spanning Miami-Dade and Broward, the guest rooms at Margaritaville Hollywood Beach Resort often host hospitality suites, small-group briefings, or product sampling areas that complement larger display activities held at primary convention facilities. The configuration enables organizers to segment programming between high-density trade show days and more focused resort-based networking or educational components.
Operational detail centers on managing peak occupancy flows between rooms, elevators, and meeting areas. Successful coordination accounts for these movement patterns when scheduling display installation, dismantling, or reconfiguration to minimize disruption to guest experience.
Supplier Ecosystem and Venue-Specific Service Coordination
The Greater Miami Convention and Visitors Bureau maintains categorized supplier directories covering audio-visual services, catering, destination management companies, transportation, and entertainment booking. For Margaritaville Hollywood Beach Resort programs, coordination involves aligning these external resources with the property's own meeting platform and approved vendor requirements. This mixed approach reflects the broader South Florida market structure where each venue maintains distinct operational manuals rather than uniform labor or service rules.
Audio-visual and technology partners from the regional ecosystem support presentation needs within the 15,000 square feet of meeting space, while catering operations integrate with the resort's culinary capabilities to deliver branded experiences consistent with the Margaritaville identity. Transportation suppliers facilitate movement for attendees arriving through Miami or Fort Lauderdale airports, completing the logistical network required for successful North Coastal events.
Planning documentation stresses the importance of confirming current venue policies for outside contractors and material handling. Each property, including resort conference hotels, follows its own event-specific guidelines that govern installation, electrical access, and labor allocation.
AV and film services drawn from GMCVB-listed suppliers
Catering coordinated through venue-approved channels
Destination management resources for regional program elements
Transportation partners supporting cross-county attendee flows
Operational Nuances of Hollywood Beach Resort Events
Hollywood Beach properties present distinct operational characteristics compared to the Miami Beach Convention Center or airport-adjacent facilities. The resort environment at Margaritaville Hollywood Beach Resort requires attention to guest experience integration, ninth-floor access logistics, and the management of any display materials within a hospitality rather than pure display context. Freight timing, material staging, and dismantling sequences must align with both event schedules and daily resort operations.
Venue manuals for properties in this cluster outline specific procedures for setup, security, and cleanup that differ from convention center standards. Coordinators reference these documents to establish precise timelines for display-related activities, ensuring all elements remain within approved parameters for weight, dimensions, and installation methods. The oceanfront location further influences considerations around weather contingency planning and material protection during transfer.
District-level differentiation emerges when comparing Hollywood Beach logistics to the Collins Corridor density or the freight-friendly airport-west belt. The North Coastal focus prioritizes experiential quality alongside functional execution, creating programs that leverage the Margaritaville vibe without compromising professional standards.
Strategic Applications Across South Florida Event Calendars
Margaritaville Hollywood Beach Resort serves effectively for corporate meetings, association board sessions, product launches, and incentive programs that utilize its 15,000 square feet for primary sessions while drawing on the wider South Florida inventory for larger display components. The property's thematic environment supports branded activations and interactive displays that engage attendees in ways distinct from neutral convention hall settings.
Regional event calendars frequently position North Coastal resorts as closing or opening venues for multi-venue programs that begin at the Miami Beach Convention Center or Broward County Convention Center. This sequencing allows organizers to transition from high-volume display days to more intimate, experience-focused sessions that capitalize on the 369-room inventory and coastal ambiance.
Coordination expertise focuses on mapping these transitions, confirming supplier availability across county lines, and maintaining documentation that satisfies each venue's individual requirements. The result creates cohesive regional programs that maximize the differentiated strengths of convention centers, airport facilities, and resort properties like Margaritaville Hollywood Beach Resort.
Product launch and sponsor hospitality applications
Incentive and recognition program suitability
Hybrid meeting formats combining in-person and remote participation
Themed environment enhancing brand activation potential
Venue Contact and Initial Planning Resources
Direct outreach to the resort's meetings team begins with the dedicated sales line at 954 874 4402 or email at sales@mhbr.com. Early engagement allows planners to secure preferred dates and review current floor diagrams for the ninth-floor space. Official venue materials provide foundational specifications that inform subsequent coordination with suppliers and contractors.
The Greater Miami Convention and Visitors Bureau offers additional planning assistance through its convention sales and services division, helping connect regional requirements with appropriate venue and supplier matches. This resource network supports the development of comprehensive event specifications tailored to properties in the North Coastal Extension and across the connected Miami-Broward market.
Documentation packages typically include capacity charts, technical specifications, and sample layouts that form the basis for display design and logistical planning. Review of these materials alongside the property's event guidelines establishes the parameters within which all subsequent coordination occurs.