Core Planning Considerations for Coral Gables Exhibitors
Alignment with Miami Beach Convention Center capacities including 500,000 square feet of exhibit space and 84 breakout rooms
Integration with Miami Airport Convention Center's 100,000 square feet of exhibition space and 45 breakout rooms
Utilization of Broward County Convention Center's 350,000 square feet of contiguous exhibit space for overflow programs
Coordination through the GMCVB supplier categories spanning AV services, catering, transportation, and employment resources
Adherence to venue-specific labor guidelines and exhibitor manuals for each South Florida property
Management of freight timing, loading procedures, and exhibitor-appointed contractor protocols
Development of scalable display strategies across the connected Miami-Dade and Broward event corridor
Coral Gables Position Within the South Florida Event Landscape
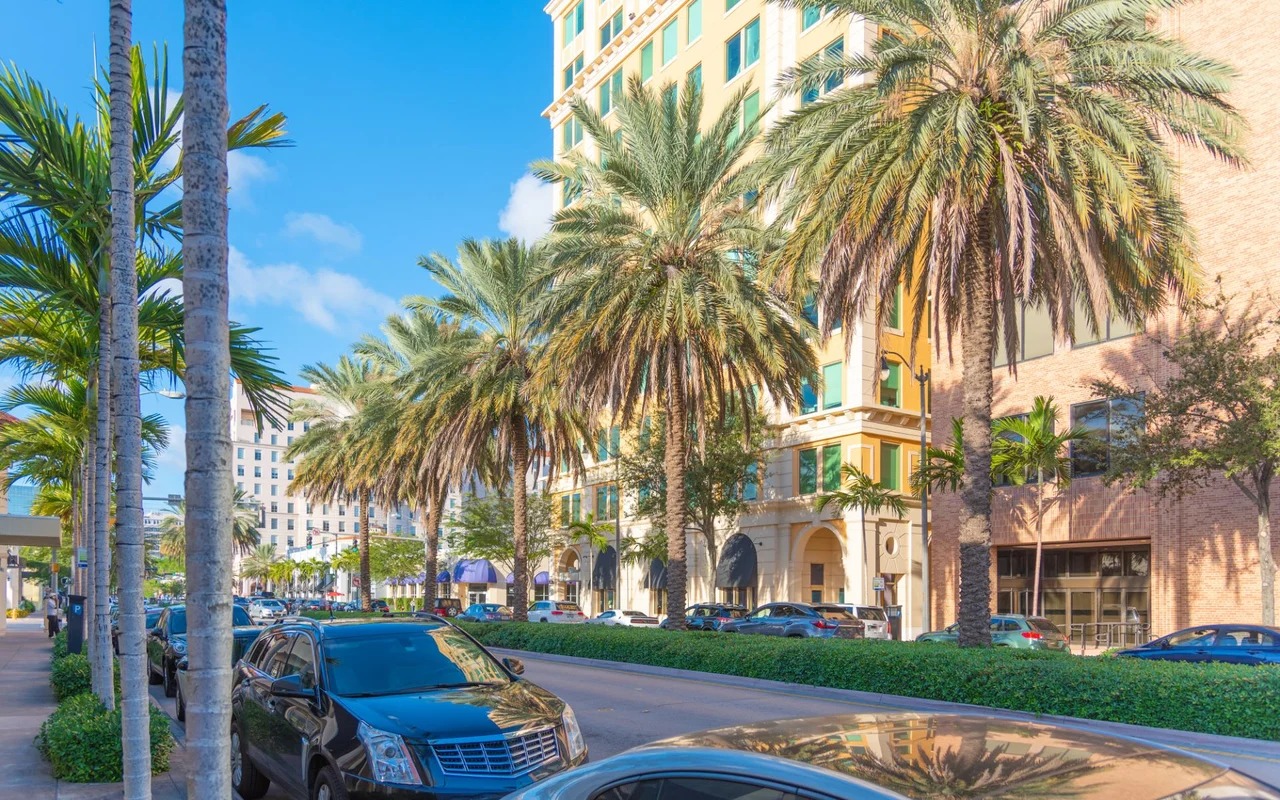
As part of Miami-Dade County's south-county corporate concentration, Coral Gables supports organizations that routinely interface with the regional convention infrastructure. The area's professional base contributes to demand patterns that extend from the primary Miami Beach anchor through downtown corridors, airport-adjacent facilities, and northward into Broward County. This distribution creates opportunities for coordinated exhibit programs that match corporate objectives with appropriate venue scales and service models.
Official market guidance positions the Miami-Dade and Broward areas as an integrated territory for trade shows, incentive gatherings, and specialized activations. Planners based in Coral Gables therefore benefit from evaluating multiple venue options rather than defaulting to any single location. This approach supports strategic decisions about display dimensions, technical requirements, and logistical sequencing based on current availability and program scope.
The emphasis remains on operational alignment with each selected property's established platform, from sales and services teams at dedicated convention centers to managed environments at supporting facilities. Such coordination ensures that rental displays complement the specific infrastructure and policies in place for any given event.
Miami Beach Convention Center Scale and Specifications
The Miami Beach Convention Center anchors the South Florida trade show market with 1,400,000 square feet of total meeting and event space. Nearly 500,000 square feet of this consists of versatile exhibit space suitable for large-scale displays, product showcases, and interactive installations that serve both national associations and corporate exhibitors.
Supporting amenities include a 60,000 Square Foot Grand Ballroom and a 20,000 Square Foot Junior Ballroom, alongside 84 breakout rooms that facilitate concurrent programming. These configurations allow Coral Gables organizations to plan integrated experiences where exhibit areas connect directly with educational sessions or networking functions within the same campus.
When coordinating displays for this venue, attention to its documented layout, loading access points, and service parameters becomes essential. The facility's scale rewards early specification of rental elements to ensure compatibility with hall dimensions, power distribution, and attendee circulation patterns established by event management.
Nearly 500,000 square feet of versatile exhibit space
60,000 Square Foot Grand Ballroom
20,000 Square Foot Junior Ballroom
84 breakout rooms
Miami Airport Convention Center Operational Capacity
The Miami Airport Convention Center supplies 172,000 square feet of dedicated conference, trade show, and meeting space, positioning it as a logistically efficient option for programs requiring convenient air travel access. Of this total, 100,000 square feet is allocated to exhibition space that accommodates mid-sized displays and demonstration zones without requiring the full scale of beachfront facilities.
The property further includes a 29,000 Square Foot ballroom and 45 breakout rooms, enabling smooth blending of exhibition activity with meeting or training components. For Coral Gables-based planners, this venue offers a practical complement to larger halls when events combine product exposure with targeted sessions or when schedules must align closely with arrival and departure patterns.
Planning for this location centers on its distinct infrastructure and support systems. Coordination involves matching display footprints to available floor plans while accounting for the venue's specific guidelines on material handling, installation windows, and technical integration.
172,000 square feet of conference, trade show, and meeting space
100,000 square feet of exhibition space
29,000 Square Foot ballroom
45 breakout rooms
Broward County Convention Center as Regional Overflow Resource
The Broward County Convention Center functions as a major overflow venue within the South Florida ecosystem, offering 350,000 square feet of contiguous exhibit space. This capacity supports programs that exceed primary Miami-Dade availability or benefit from parallel scheduling across the connected regional market that includes both counties.
The facility additionally provides a 31,639 Square Foot meeting venue, with documented expansion plans that could bring the overall campus above 1.2 million square feet. Such growth reinforces the interconnected nature of the Miami-Dade and Broward event economy, giving Coral Gables organizations expanded options for multi-site or large-format activations.
Utilizing this resource requires alignment with its particular operational manual, including freight schedules, contractor designations, and service parameters. Effective coordination across venues allows for strategic allocation of display components when events span multiple locations within the broader South Florida territory.
Supplier Network Supporting Regional Coordination
The Greater Miami Convention and Visitors Bureau maintains an organized supplier directory that categorizes resources essential to successful event execution. Dedicated segments address audio-visual and film services, catering, destination management companies, transportation, employment services, and entertainment booking, creating a flexible network rather than a single-provider model.
This ecosystem enables Coral Gables planners to assemble specialized support teams calibrated to individual venue rules and program objectives. High-quality partners within these categories collaborate to address technical, logistical, and experiential requirements while operating within the parameters set by each property's event documentation.
Successful integration depends on clear mapping of supplier capabilities to specific venue needs. The directory serves as a foundational reference for identifying resources that maintain established relationships with convention centers, airport facilities, and supporting properties throughout the market.
Audio-visual and film services
Catering operations
Destination management companies
Transportation providers
Employment services
Entertainment talent booking
Venue-Driven Labor and Service Protocols
Labor arrangements, house services, and outside vendor participation in the South Florida market follow venue-specific, show-specific, and manual-driven guidelines. Convention centers, airport properties, resort campuses, and specialized venues each maintain independent frameworks that determine installation responsibilities, supervision requirements, and permissible contractor roles.
The market operates as a mixed ecosystem in which exhibitors and organizers consult current exhibitor manuals and direct venue communications to establish allowable parameters. This approach avoids blanket characterizations and instead prioritizes compliance with the live event paperwork and property directives in force at the time of execution.
Resources from the Greater Miami Convention and Visitors Bureau can provide general navigation support, yet final conditions remain governed by the individual venue, show organizer, and applicable regulations. Coral Gables organizations achieve optimal outcomes through early review of these materials and structured coordination with approved service partners.
Freight Timing, Access, and Execution Details
Operational success across South Florida venues hinges on precise management of freight timing, dock procedures, and property-specific access considerations. Each facility publishes distinct requirements for inbound shipments, material staging, and outbound logistics that must be incorporated into display rental timelines and contractor assignments.
Exhibitor-appointed contractor coordination serves as a standard mechanism at many events, allowing qualified external teams to perform under the oversight and rules established by show management and the host property. This model supports customization of exhibits while maintaining adherence to safety, scheduling, and union or service parameters outlined in official documentation.
From the convention core through corporate districts such as Coral Gables, these operational nuances reward detailed pre-planning and ongoing communication with all stakeholders. Emphasis on venue-specific services, rather than generic approaches, helps ensure that rental displays arrive, install, and perform as intended within the regional event framework.