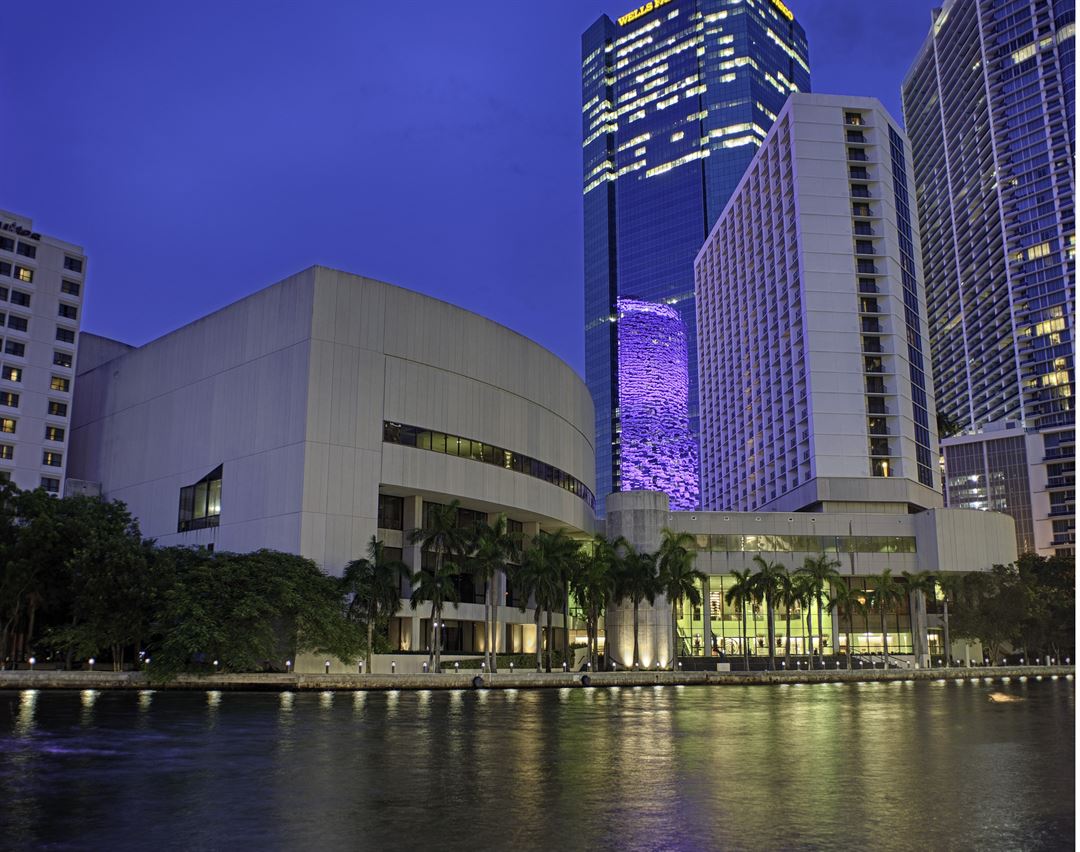
Core Planning Priorities for James L. Knight Center Events
16,000 Square Foot largest room with theater capacity for 5,000 attendees
Strategic placement in the Downtown Miami Riverwalk and Biscayne Bay Core
Five-To Ten Minute proximity to diverse hotels, dining, and entertainment options
Venue-specific operational protocols and event-driven coordination requirements
Integration with Miami’s supplier categories spanning AV, catering, and transportation
Differentiation from Miami Beach Convention Center scale and airport-west facilities
Alignment with mixed labor and vendor frameworks documented in show manuals
Downtown Miami Riverwalk Location and Cluster Context
The James L. Knight Center occupies a central position in the Downtown, Brickell, and Biscayne Bay Core cluster, which includes Downtown Miami, Brickell, Edgewater, Wynwood, the Miami Design District, and Midtown Miami. This cluster prioritizes urban density and Biscayne Bay adjacency, supporting investor events, product launches, sponsor experiences, and corporate programs that thrive on walkability and immediate access to the city’s business infrastructure. Unlike the Miami Beach Convention and Collins Corridor focused on large-scale trade shows, downtown venues emphasize targeted, high-impact gatherings where attendees can move smoothly between sessions, hotels, and off-site activations.
Miami’s meetings economy extends beyond the primary anchor of the Miami Beach Convention Center, whose 1.4 million square feet of space includes 84 meeting rooms and versatile display areas. Demand regularly flows into downtown locations for programs that benefit from the urban core’s density and the James L. Knight Center’s ability to host up to 5,000 in theater configuration within its 16,000 Square Foot largest room. The venue’s official profile underscores downtown Miami’s walkability, abundant sunshine, and warm weather as decisive factors that enhance attendee satisfaction and overall program effectiveness.
South Florida planning treats Miami-Dade and Broward as a single operational region for major shows, overflow, and incentive events. The James L. Knight Center therefore functions as a complementary asset when exhibitors and organizers require a downtown footprint rather than beachfront or airport-adjacent properties. This regional perspective allows precise alignment of event objectives with the most suitable district characteristics, routing, and supporting amenities without assuming uniform capabilities across all Miami venues.
Part of Downtown, Brickell, and Biscayne Bay Core cluster
Supports investor events, product launches, and sponsor activations
Five-To Ten Minute radius to varied hospitality and dining
Benefits from year-round favorable climate and walkability
Complements rather than competes with Miami Beach Convention Center scale
Documented Capacities and Event Configuration
Available specifications for the James L. Knight Center list a largest room of 16,000 square feet capable of seating 5,000 in theater style. This dimension accommodates major keynote sessions, general assemblies, and multimedia presentations typical of corporate and association conferences held in downtown Miami. Planners reference these figures when determining whether the venue aligns with expected attendance and staging requirements, especially for events that combine educational content with limited display components.
The venue’s profile, drawn from official Greater Miami Convention and Visitors Bureau resources, highlights its suitability for meetings and conventions within a compact, walkable destination. While comprehensive square footage totals and breakout counts remain tied to specific event contracts, the documented theater capacity and room size provide reliable benchmarks for initial program scoping. Coordination resources focus on matching these parameters to display design scales that fit downtown loading and move-in realities rather than those suited to larger display halls.
Event formats at the James L. Knight Center often integrate with nearby convention hotels and Biscayne Bay venues, creating multi-property programs that leverage the urban core’s density. This approach differs from resort or beach corridor events by prioritizing accessibility and minimizing transit times between activities, allowing tighter schedules and higher attendee engagement across sessions, receptions, and networking functions.
Largest room: 16,000 square feet
Theater capacity: 5,000
Venue address: 400 SE 2nd Ave, Miami, FL 33131
Phone for inquiries: (305) 416-5970
Positioned for corporate and special event formats
Venue-Driven Operational and Logistics Coordination
Planning for the James L. Knight Center centers on its individual event platform and manual-driven requirements rather than market-wide assumptions. Official South Florida venue guidance directs organizers to property-specific loading realities, neighborhood routing, and timing constraints inherent to the downtown Miami Riverwalk district. Attention to these details prevents conflicts with urban traffic patterns and ensures orderly move-in and move-out sequences for displays, staging, and related equipment.
Exhibitor-appointed-contractor coordination follows the show’s documented guidelines, maintaining compliance with each organizer’s chosen labor and service structure. The James L. Knight Center, like other downtown and Brickell assets, operates under frameworks that vary by event, requiring early review of technical riders, freight specifications, and access protocols. This venue-specific discipline supports smoother execution while acknowledging the distinct operational profile of urban-core properties compared to beachfront or west-side airport convention facilities.
Market notes emphasize freight timing and exhibitor coordination as critical success factors in downtown Miami. Planners allocate sufficient lead time for deliveries routed through city streets, verifying that all elements align with the James L. Knight Center’s documented procedures and any concurrent events in the immediate Biscayne Bay area.
Miami Supplier Ecosystem and Service Integration
The Greater Miami Convention and Visitors Bureau maintains a broad supplier directory that separates categories for audio-visual and film services, caterers, destination management companies, transportation, employment services, and entertainment booking. This ecosystem supports the James L. Knight Center by providing specialized resources that planners can engage according to each event’s manual and organizer preferences. The mixed-vendor environment enables tailored solutions rather than reliance on a single in-house provider for every requirement.
When coordinating displays or corporate activations at the James L. Knight Center, reference to this supplier breadth ensures access to high-quality AV, staging, and logistical support without presupposing universal availability. The official supplier section underscores collaboration among top-tier providers to create smooth event moments, aligning with downtown Miami’s emphasis on precision and attendee experience. Transportation and DMC partners in particular help navigate the urban core’s routing nuances and proximity to multiple hotel inventory sources.
Coordination resources highlight the value of early supplier mapping to match capabilities with the venue’s 16,000 Square Foot main room and theater configurations. This preparation integrates catering, technology, and staffing elements into a cohesive program that respects both the James L. Knight Center’s guidelines and the wider South Florida meetings infrastructure.
Dedicated categories for AV, catering, DMC, and transportation
Supports mixed-vendor approaches per event manual
Facilitates precise integration with downtown logistics
Aligns with GMCVB supplier ecosystem documentation
Labor Positioning and Manual-Driven Management
Labor and service access at the James L. Knight Center follow venue-specific, show-specific, and manual-driven rules rather than blanket market designations. Official guidance across Miami and Broward venues frames operations according to each property’s platform, with the James L. Knight Center requiring reference to its current exhibitor documentation and organizer contracts. This disciplined approach avoids assumptions about union status or unrestricted outside crews, ensuring full compliance with live event paperwork.
The South Florida market features a mixed labor environment where house services and outside vendors operate under parameters set by the individual venue and show organizer. For downtown properties like the James L. Knight Center, coordination involves confirming staffing, AV, and installation protocols directly from the applicable manual. This method supports both corporate programs and association events while acknowledging variations across the region’s convention centers, resorts, and special-event venues.
Planning resources stress the importance of reviewing all documentation well in advance to align display construction, dismantle schedules, and on-site supervision with the James L. Knight Center’s requirements. The broader ecosystem of employment services listed in the GMCVB supplier directory provides additional flexibility when events call for supplemental staffing under approved parameters.
Regional Venue Comparison and Strategic Selection
The James L. Knight Center differentiates itself from the Miami Beach Convention Center’s 500,000 square feet of display space and 60,000 Square Foot Grand Ballroom by offering a more intimate downtown setting suited to focused corporate and special events. While the beach corridor provides extensive breakout inventory and large-scale trade show infrastructure, downtown venues prioritize proximity to Brickell financial districts, Biscayne Bay views, and walkable entertainment options. The 5,000-person theater capacity within a 16,000 Square Foot room positions the Knight Center for general sessions that anchor multi-day urban programs.
Airport-side properties such as the Miami Airport Convention Center supply 100,000 square feet of display space and a 29,000 Square Foot ballroom, appealing to exhibitors needing direct freight access and reduced beach-corridor trucking times. Broward County Convention Center offers 350,000 square feet of contiguous display space with expansion plans, serving as overflow for larger regional shows. The James L. Knight Center instead addresses demand for high-density activations where urban core logistics and immediate hospitality density outweigh raw square footage.
Venue selection therefore hinges on matching program goals to district strengths. Downtown Miami Riverwalk properties excel for investor events and sponsor hospitality that leverage the area’s walkability and diverse budget accommodations, while maintaining connections to the wider South Florida ecosystem spanning Miami Beach, airport-west, and north-coastal clusters.
Smaller scale than Miami Beach Convention Center’s 1.4 million sq ft
Urban-core focus versus airport freight advantages
Theater capacity aligns with corporate general sessions
Complements Broward spillover and resort overflow options
Preparation Best Practices for Downtown Miami Programs
Successful events at the James L. Knight Center begin with thorough review of its official listing and any available technical documentation to confirm dimensional compatibility with the 16,000 Square Foot main space and anticipated 5,000-attendee theater layouts. Early mapping of nearby hotel inventory within the Five to Ten Minute radius helps secure room blocks that match attendee profiles and budget parameters, reinforcing the venue’s described advantage as a walkable meetings destination.
Display and staging designs should account for downtown routing constraints and venue-specific move-in windows, integrating smoothly with the supplier network for AV, transportation, and catering services. Coordination with destination management companies listed in the GMCVB directory can streamline multi-venue extensions into Brickell or Edgewater when the program exceeds single-property capacity. Emphasis remains on precision scheduling to capitalize on Miami’s favorable climate and to avoid peak downtown traffic windows.
Final preparation includes confirmation of all labor and contractor approvals under the governing event manual. This disciplined process supports consistent outcomes across corporate launches, association meetings, and hybrid formats while treating the James L. Knight Center as one calibrated component within Miami’s diverse venue portfolio.